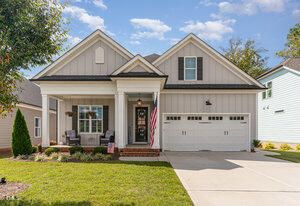
Description of 2629 High Plains Dr, Fuquay Varina, NC 27526
Listing details for 2629 High Plains Dr, Fuquay Varina, NC 27526 : Welcome to Your Dream Home in Meadow Bluffs! Step into the exquisite Ashe model, expertly crafted by Massengill Design Build on a premium lot with numerous upgrades. This open concept design features soaring 10' ceilings, elegant Wayne's coating, engineered hardwoods, oak stairs, cased openings, crown molding, and plantation shutters throughout. The chef's kitchen is a highlight with a massive 10' center island with a sink, luxurious granite countertops, soft-close drawers, and a stacked oven and microwave. An added kneel wall with a built-in desk offers a perfect office space. Retreat to the primary bathroom, featuring an upgraded separate shower and oversized tub framed by a charming garden window. Step outside to your private backyard oasis, complete with a screened porch, raised deck, and serene patio with a swing. The fully encapsulated crawl space, equipped with heating and AC, provides ample storage. The 2-car garage has been freshly painted and includes a convenient service door. Don't miss your chance to own this beautifully upgraded residence in Meadow Bluffs. Schedule a showing today!
Back Yard, Front Yard, Interior Lot, Landscaped, Near Golf Course, Private, Rectangular Lot and Wooded
Lot Size (Acres)
0.2
Interior Details
Interior Features
Ceiling Fan(s), Chandelier, Crown Molding, Double Vanity, Eat-in Kitchen, Entrance Foyer, Granite Counters, High Ceilings, High Speed Internet, Kitchen Island, Open Floorplan, Recessed Lighting, Separate Shower, Smooth Ceilings, Soaking Tub, Storage, Walk-In Closet(s) and Walk-In Shower
Appliances
Disposal, Electric Oven, Electric Water Heater, Exhaust Fan, Gas Cooktop, Microwave, Stainless Steel Appliance(s), Vented Exhaust Fan, Oven and Water Heater
Flooring
Carpet, Ceramic Tile and Hardwood
Fireplace
Yes
Fireplace Count
1
Fireplace Features
Family Room, Gas, Gas Log and Gas Starter
Heating
Fireplace(s), Forced Air, Gas Pack and Natural Gas
Cooling
Ceiling Fan(s), Central Air and Gas
Exterior Details
Garage
Yes
Garage Spaces
2
Parking Features
Attached, Driveway, Garage, Garage Door Opener and Garage Faces Front
Patio & Porch Features
Covered, Deck, Front Porch and Screened
Exterior Features
Private Yard, Rain Gutters and Storage
Fencing
None
Waterfront
No
Water Source
Public
Sewer
Public Sewer
Community Features
Curbs, Playground, Pool, Sidewalks and Street Lights
Taxes, HOA & Financing
HOA Fee
$225 Quarterly
HOA Frequency
Quarterly
HOA Fee Includes
Maintenance Grounds
Association Amenities
Dog Park, Jogging Path, Maintenance Grounds, Management, Picnic Area, Playground and Trail(s)
Room Details
Room Type
Level
Dimensions
Primary Bedroom
Main
18.2 × 13.7
Bedroom 2
Main
12.4 × 11.6
Bathroom 3
Second
21.9 × 18.3
Breakfast Room
Main
11.5 × 8.5
Kitchen
Main
24 × 10.4
Laundry
Main
9.6 × 5.4
Dining Room
Main
12.9 × 12.2
Family Room
Main
16.7 × 16.7
Primary Bathroom
Main
10.2 × 9.5
Entrance Hall
Main
10.4 × 6.4
Show More
Listing Provided By
Scott Barbour, 919-274-3249, Robbins and Associates Realty
Properties displayed may be listed or sold by various participants in the MLS
Source
Triangle, MLS, MLS#: 10054079
What's this home worth?
National portals guess with an algorithm. We price it from actual closed sales on your street.
Your home value estimate
$566K – $679K
Exact number$2,845,000
Want an exact number? Use an Agent, not an algorithm.
Is this your home?
Claim it to unlock a private owner dashboard, track your equity, and get a free monthly value report.
Property History
DateEventPrice
11/19/2024
Sold
$619,000
$241/sqft
Source:Triangle, MLS #10054079
9/20/2024
Listed for sale
—
Source:Triangle, MLS #10054079
3/25/2021
Sold
$421,598
$164/sqft
Source:Triangle, MLS #2361680
9/6/2020
Listed for sale
—
Source:Triangle, MLS #2361680
Location of 2629 High Plains Dr, Fuquay Varina, NC 27526
Streetview of 2629 High Plains Dr, Fuquay Varina, NC 27526
Mortgage Calculator
Schools Near 2629 High Plains Dr, Fuquay Varina, NC 27526
What's this home worth?
National portals guess with an algorithm. We price it from actual closed sales on your street.
Your home value estimate
$566K – $679K
Exact number$2,845,000
Want an exact number? Use an Agent, not an algorithm.
Is this your home?
Claim it to unlock a private owner dashboard, track your equity, and get a free monthly value report.
Homes Similar to 2629 High Plains Dr, Fuquay Varina, NC 27526
The data relating to real estate for sale on this web site comes in part from the Internet Data ExchangeTM Program of the Triangle MLS, Inc. of Cary. Real estate listings held by brokerage firms other than Raleigh Realty Inc are marked with the Internet Data Exchange TM logo or the Internet Data ExchangeTM thumbnaillogo (the TMLS logo) and detailed information about them includes the name of the listing firms.
Listings marked with an icon are provided courtesy of the Triangle MLS, Inc. of North Carolina, Internet Data Exchange Database. Listing firm has attempted to offer accurate data, but the Information is Not Guaranteed and buyers are advised to confirm all items.