
Back to Search
2809 Barmettler St, Raleigh, NC 27607

2809 Barmettler St Raleigh, NC 27607

$900,000

CLOSED
Beds
4
Baths
2
Sqft
1,939
Acres
0.2
Year
1941
Days on Site
101 Days
Property Type
Residential
Sub Type
Single Family
Per Square Foot
$464
Date Listed
Feb 12, 2026

Description of 2809 Barmettler St, Raleigh, NC 27607

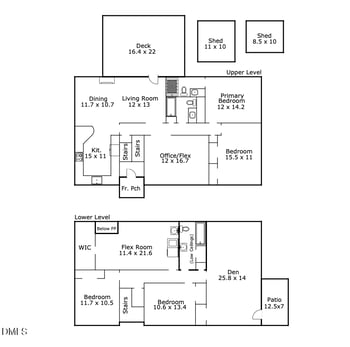
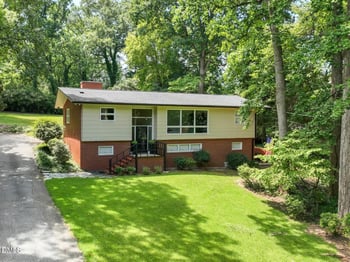
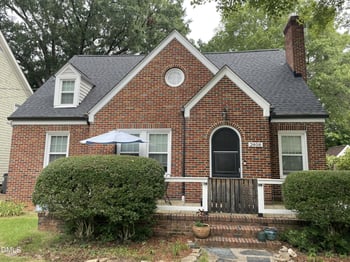
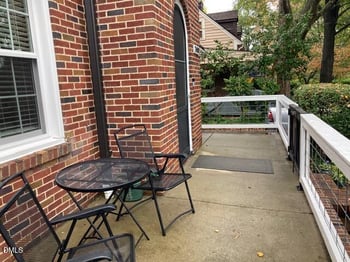
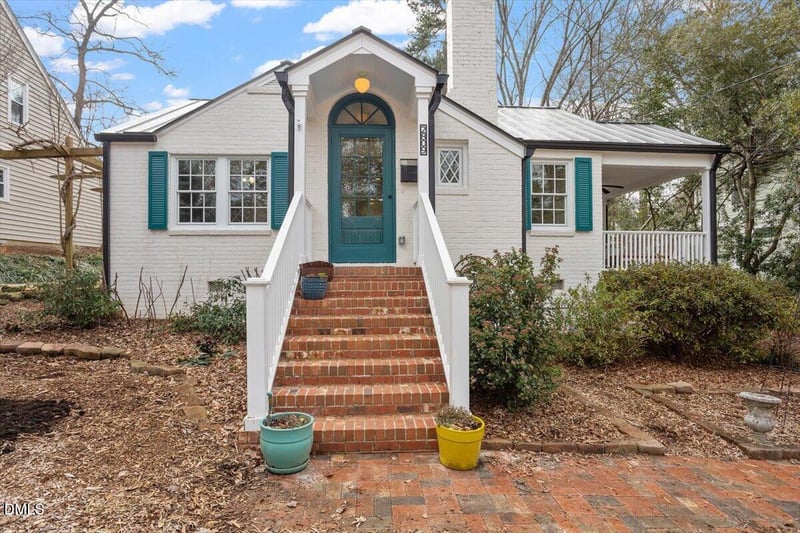
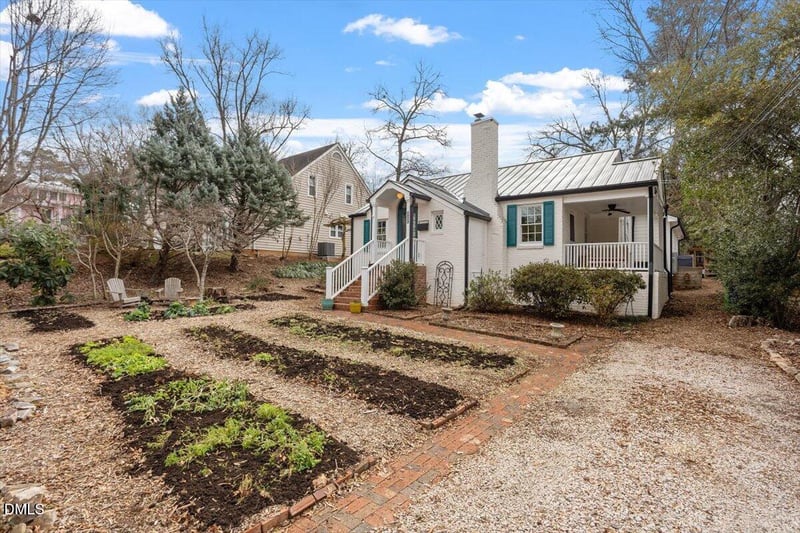
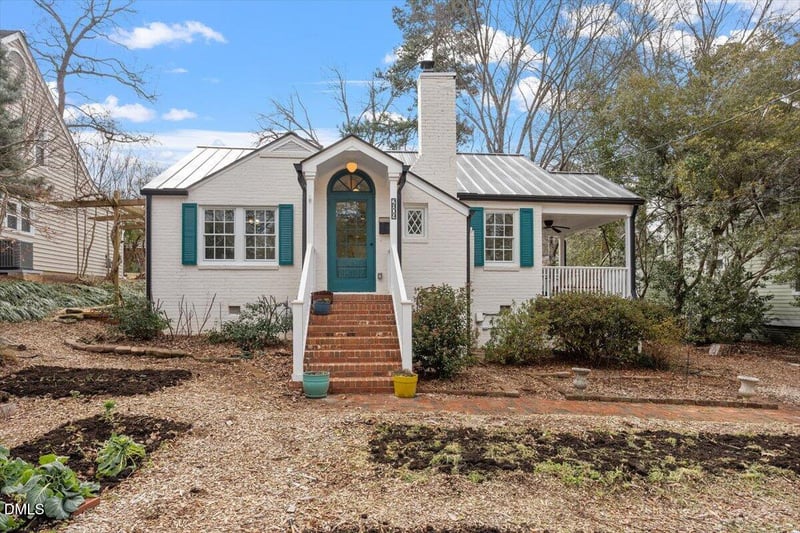
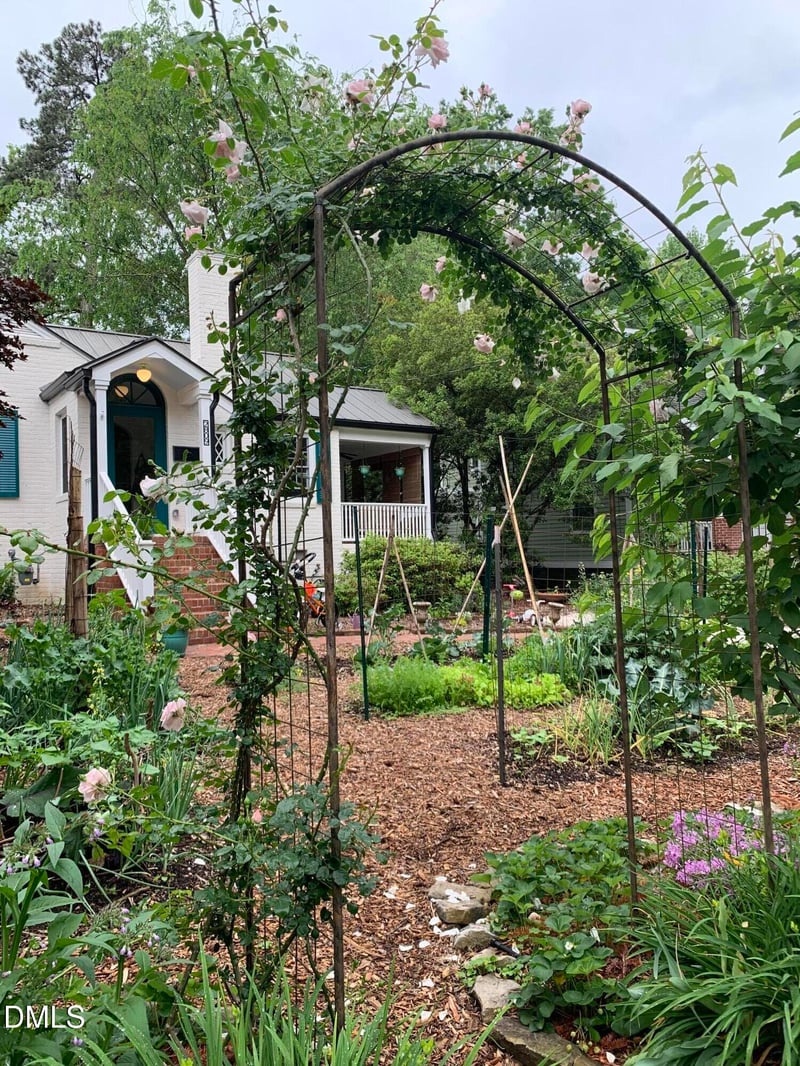
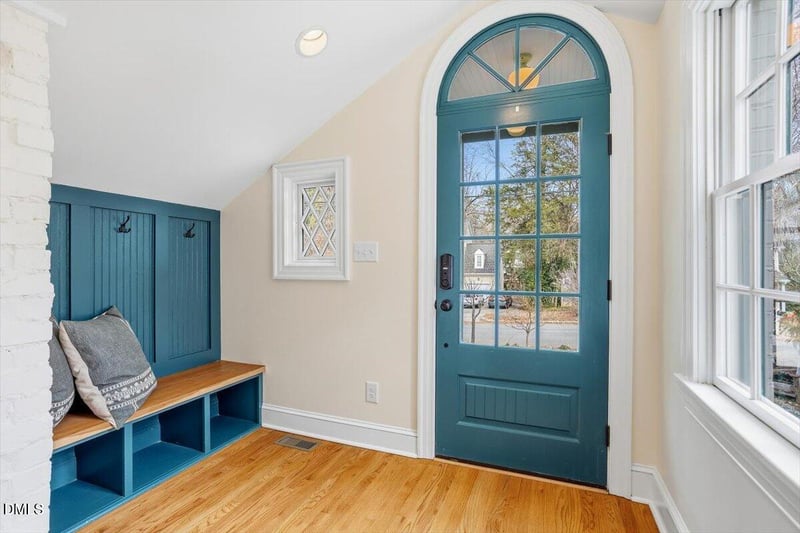
Listing details for 2809 Barmettler St, Raleigh, NC 27607 : **OFFER DEADLINE: 5 pm Monday, February 16. Multiple offers received**Whoever said you can't have it all obviously never visited 2809 Barmettler Street. This meticulously renovated 4-bedroom, 2-bathroom sanctuary is located inside the beltline and features the charm of an older home with modern updates for peace of mind. Its in-town location is marked by abundant natural beauty. Located in the heart of Raleigh, residents in this beloved neighborhood walk to the elementary school (the smallest in Wake County), Raleigh Rose Garden, Raleigh Little Theatre, and several parks/playgrounds. Downtown is minutes away, as is Wade Avenue, and easy access to I-40/the rest of the Triangle. The magazine-worthy interiors are the result of 2 renovations over the past 8 years by Wood Wise Design and Remodeling. This home won Best Whole House Remodel and Best Kitchen Feature in 2018. No expense was spared during the renovations, and it shows. This home's undeniable curb appeal is brought to you by the 100-year warranty metal roof (2018), architectural gutters, and a full exterior French drain system. The sellers replaced all windows with high-end, dual-pane Energy Star Pella windows (2020). Gardener or plant lover? Enjoy the fruit trees and bushes from the spacious front and backyards, perfect for entertaining, gardening, relaxing, or even homesteading. Living close to it all doesn't mean you have to sacrifice lifestyle. In fact, the chicken coop and chickens (!) can convey. While the gardens and landscaping make this home a standout from the street, the real showstopper is the backyard. Whether entering from the side pathway or the family room, find the ultimate entertainer's paradise. Prefer the solitude of a good project? You'll love the fully-wired workshop in the backyard. There's something for everyone! The home's interior is just as lovely as its exterior. The charming entry has a built-in drop zone. The living room features original hardwoods, a beautiful fireplace (with Kodiak 1700 Enviro Wood burning insert), and a side porch. Beyond the living room, find the heart of the home, the gorgeous chef's kitchen. Stylish and functional, it features a Wolf dual-fuel range, Bosch dishwasher, and GE Energy Star refrigerator. The cabinet color and cherry island are showstoppers. As is the attached, light-filled scullery with its beautiful tile floors. The open dining room is thoughtfully positioned just beyond the kitchen. A bright den rounds out the main living area and features views of the gorgeous deck, pergola, and backyard. The home's primary bedroom is private and features a walk-in closet. The 3 additional bedrooms are on the other side of the house and include built-ins, large closets, and beautiful molding. There's original tile in the bathroom and imported Italian tile everywhere else. The details in this home are remarkable. Every corner is stylish, and every sightline is inspiring. Finally, this home features a walk-down basement and a walk-up attic. Basement upgrades include a complete basement system by Tarheel Basement Systems. The attic features stairs for easy access. Other features/updates include a whole house tankless water heater (2018), Trane HVAC for newly constructed areas (2018), Carrier Infinity HVAC for original areas (the ''Lamborghini of HVAC systems'' 2023), Level II ChargePoint EV charger, 200 amp electric service and full house electrical update (2018/2023), fully wired cat 5e ethernet with Google Fiber available, plumbing updated to Pex (2018), exposed original brick throughout the interior, and highly fertile soil and water retention (over 900 lbs of produce was grown in a year on the property). If you want your next chapter to include the convenience of ITB living, a sophisticated renovation, and the serenity of nature, 2809 Barmettler Street is a must-see. There's truly nothing like it on the market! Your new sanctuary awaits
Listing Updated : 06-20-2026 at 2:15 AM EDT
Listing Provided By

Molly Dansby, 919-636-1885, Berkshire Hathaway HomeService

Properties displayed may be listed or sold by various participants in the MLS

Source

Triangle, MLS, MLS#: 10146285

Property History

DateEventPrice
3/27/2026
Sold
$900,000
$464/sqft
Source:Triangle, MLS #10146285
2/12/2026
Listed for sale
Source:Triangle, MLS #10146285

Location of 2809 Barmettler St, Raleigh, NC 27607

Google Map
Mortgage Calculator
Listing Price
Down Payment
Interest Rate

Schools Near 2809 Barmettler St, Raleigh, NC 27607

Homes Similar to 2809 Barmettler St, Raleigh, NC 27607

Sold Homes Similar to 2809 Barmettler St, Raleigh, NC 27607

Related Blogs

TMLS logo - Raleigh Realty Homes for Sale & Real Estate

The data relating to real estate for sale on this web site comes in part from the Internet Data ExchangeTM Program of the Triangle MLS, Inc. of Cary. Real estate listings held by brokerage firms other than Raleigh Realty Inc are marked with the Internet Data Exchange TM logo or the Internet Data ExchangeTM thumbnaillogo (the TMLS logo) and detailed information about them includes the name of the listing firms.

Listings marked with an icon are provided courtesy of the Triangle MLS, Inc. of North Carolina, Internet Data Exchange Database. Listing firm has attempted to offer accurate data, but the Information is Not Guaranteed and buyers are advised to confirm all items.

HomeRaleigh
What's your home worth?
Have a top local Realtor give you a FREE Comparative Market Analysis