Back to Search
3341 Coleridge Dr, Raleigh, NC 27609

3341 Coleridge Dr Raleigh, NC 27609

$3,350,000

ACTIVE
Beds
5
Baths
5
Sqft
5,317
Acres
0.44
Year
2020
Days on Site
1
Property Type
Residential
Sub Type
Single Family
Per Square Foot
$630
Date Listed
May 29, 2026

Description of 3341 Coleridge Dr, Raleigh, NC 27609

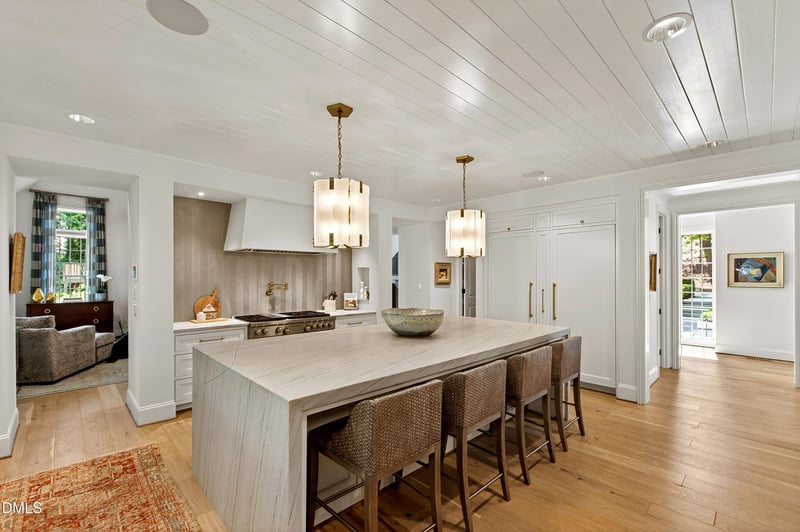
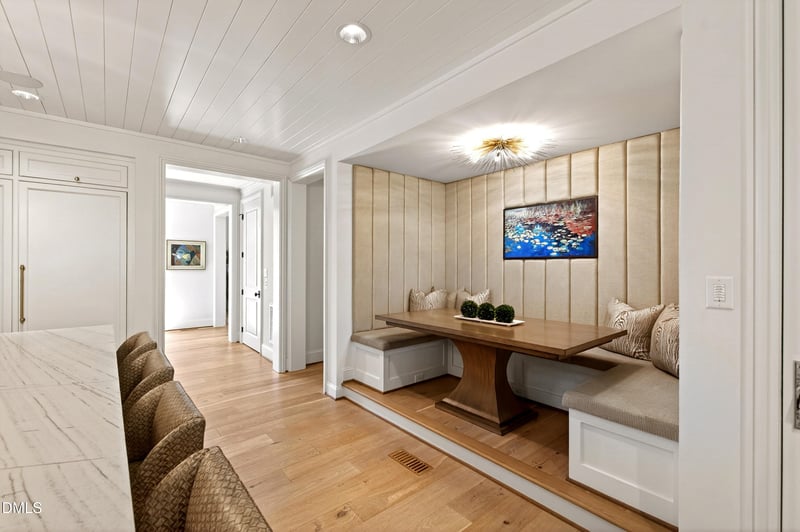
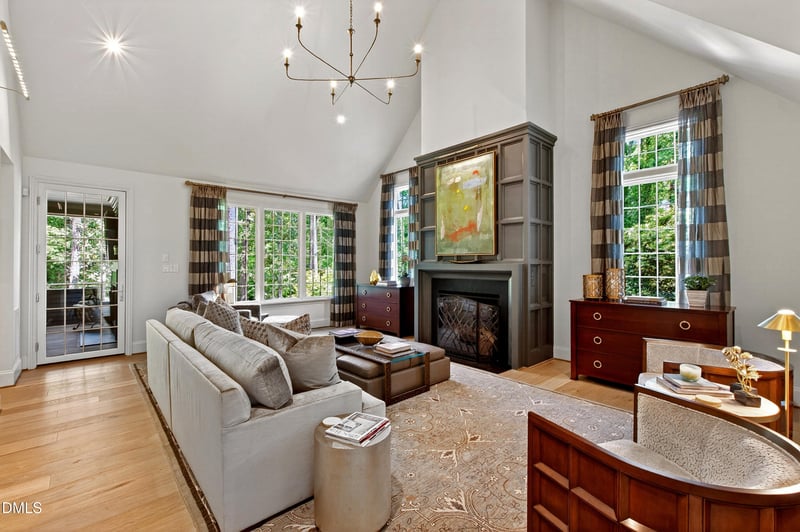
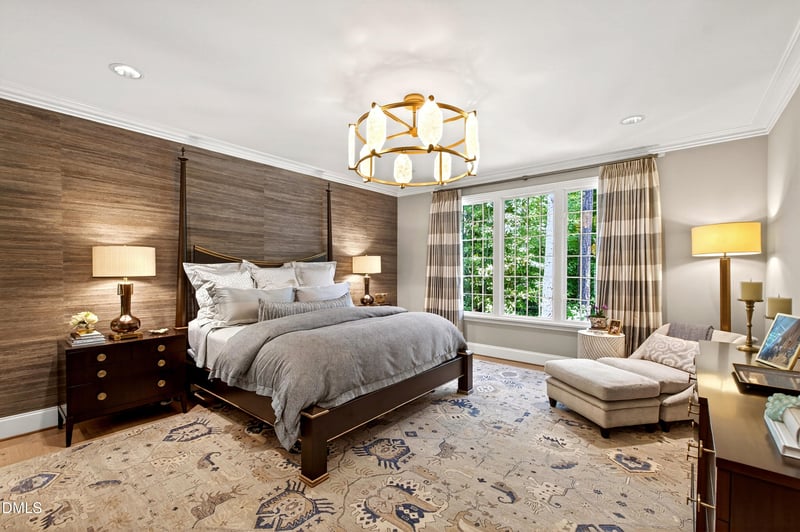
Listing details for 3341 Coleridge Dr, Raleigh, NC 27609 : Set on a beautifully landscaped .44-acre lot in Raleigh's highly desirable Drewry Hills neighborhood, 3341 Coleridge Drive is a stunning custom residence that effortlessly blends storybook charm with sophisticated modern living. Built by Dixon Kirby in 2020 and thoughtfully curated with exceptional finishes and designer details throughout, the home showcases timeless architecture, inviting spaces and impeccable craftsmanship at every turn. From the cedar shake roof and standing-seam metal accents to the glowing lanterns and manicured boxwoods, the property exudes warmth, charm and unforgettable curb appeal from the very first glance. Inside, wide-plank white oak hardwood floors, detailed moldings and exquisite designer lighting create an atmosphere that feels both sophisticated and welcoming. Spanning more than 5,300 square feet across three levels--all accessible by elevator--the home offers beautifully designed spaces for everyday living and entertaining alike. The main living areas are filled with natural light and architectural character. A vaulted-ceiling living room with gas log fireplace feels cozy yet refined, while the stunning home office features soaring ceilings and dramatic floor-to-ceiling windows that create an inspiring workspace. One of the home's most memorable spaces is the custom built-in banquette, thoughtfully designed with curated seating and a Frame TV that perfectly complements the room's aesthetic. The kitchen is both striking and functional, centered around a massive honed quartzite waterfall island with generous bar seating. Top-tier appliances include a six-burner Wolf gas range with double ovens, pot filler and vent hood, Sub-Zero refrigerator and freezer, Cove dishwasher and Thermador microwave. A herringbone-patterned glass tile backsplash adds texture and artistry, elevating the space even further. Privately tucked away on the main level, the primary suite feels like a luxurious retreat overlooking serene wooded views through a wall of windows. The spa-inspired bath is truly exceptional, featuring a freestanding soaking tub, dual-sink vanity, natural light filtering through a glass window into the oversized shower, dual shower heads with handheld sprayer and beautifully customized his-and-her closets. Her closet is especially remarkable with illuminated glass-front displays designed for showcasing handbags, shoes and accessories. The lower level was designed for entertaining and relaxed living, complete with a stylish serving bar featuring dual wine column refrigerators and a beverage cooler. Guests are treated to their own private sanctuary with a spacious bedroom suite and full bath that feels more like a boutique hotel retreat than a lower-level guest room. The oversized laundry room--with its farmhouse sink, center island and extensive cabinetry--makes organization effortless, while the mudroom/drop zone off the garage was designed with both beauty and practicality in mind. Outside, the property transforms into an enchanting private oasis. Towering trees create a peaceful canopy over the backyard while manicured landscaping and glowing uplighting evoke the feeling of an English garden at dusk. A covered porch with a wood-burning fireplace and ceiling heaters invites year-round enjoyment, while the lower-level Trex deck and bluestone patio provide exceptional spaces for gathering and entertaining. Additional highlights include a whole-house audio system installed by Neuwave, three Lennox HVAC systems, tankless water heater, abundant storage, EV charging outlet and an immaculate epoxy-finished two-car garage with built-in workstation and storage. Perfectly positioned near North Hills with convenient access to I-440, this extraordinary property offers a rare opportunity to enjoy luxury living, timeless design and an unbeatable location within the highly desirable Drewry Hills neighborhood and coveted Root/Oberlin/Broughton school district.
Listing Updated : 05-29-2026 at 10:30 AM EDT
Listing Provided By

Mollie Owen, 919-602-2713, Hodge & Kittrell Sotheby's Int

Source

Triangle, MLS, MLS#: 10170448

Comments

Property History

DateEventPrice
5/29/2026
Listed for sale
$3,350,000 +85.1%
$630/sqft
Source:Triangle, MLS #10170448
12/23/2020
Sold
$1,810,000
$340/sqft
Source:Triangle, MLS #2353251
11/11/2020
Listed for sale
Source:Triangle, MLS #2353251
5/28/2019
Sold
$425,000
$80/sqft
Source:Triangle, MLS #2229715
1/2/2019
Listed for sale
Source:Triangle, MLS #2229715
Home Worth Check

Interested in 3341 Coleridge Dr, Raleigh NC, 27609?

I agree to be contacted by Raleigh Realty via call, email, and text for real estate services. To opt out, you can reply 'stop' at any time or reply 'help' for assistance. You can also click the unsubscribe link in the emails. Message and data rates may apply. Message frequency may vary. For more information, please review our Privacy Policy.

Location of 3341 Coleridge Dr, Raleigh, NC 27609

Google Map
Mortgage Calculator
Listing Price
Down Payment
Interest Rate

Schools Near 3341 Coleridge Dr, Raleigh, NC 27609

Comments

Homes Similar to 3341 Coleridge Dr, Raleigh, NC 27609

Related Blogs

TMLS logo - Raleigh Realty Homes for Sale & Real Estate

The data relating to real estate for sale on this web site comes in part from the Internet Data ExchangeTM Program of the Triangle MLS, Inc. of Cary. Real estate listings held by brokerage firms other than Raleigh Realty Inc are marked with the Internet Data Exchange TM logo or the Internet Data ExchangeTM thumbnaillogo (the TMLS logo) and detailed information about them includes the name of the listing firms.

Listings marked with an icon are provided courtesy of the Triangle MLS, Inc. of North Carolina, Internet Data Exchange Database. Listing firm has attempted to offer accurate data, but the Information is Not Guaranteed and buyers are advised to confirm all items.


HomeRaleighDrewry Hills
What's your home worth?
Have a top local Realtor give you a FREE Comparative Market Analysis