Back to Search
4921 Sweetbriar Dr, Raleigh, NC 27609
4921 Sweetbriar Dr, Raleigh, NC 27609 3D Tour
4921 Sweetbriar Dr, Raleigh, NC 27609 Explore 3D Tour
4921 Sweetbriar Dr, Raleigh, NC 27609

4921 Sweetbriar Dr Raleigh, NC 27609

$1,600,000

CLOSED
Beds
5
Baths
4
Sqft
4,393
Acres
0.25
Year
2025
Days on Site
21 Days
Property Type
Residential
Sub Type
Single Family
Per Square Foot
$364
Date Listed
Jan 9, 2026

Description of 4921 Sweetbriar Dr, Raleigh, NC 27609

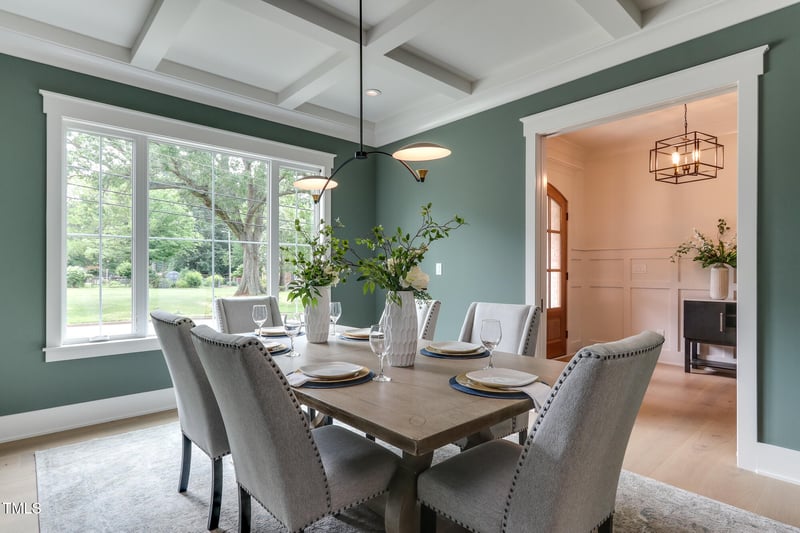
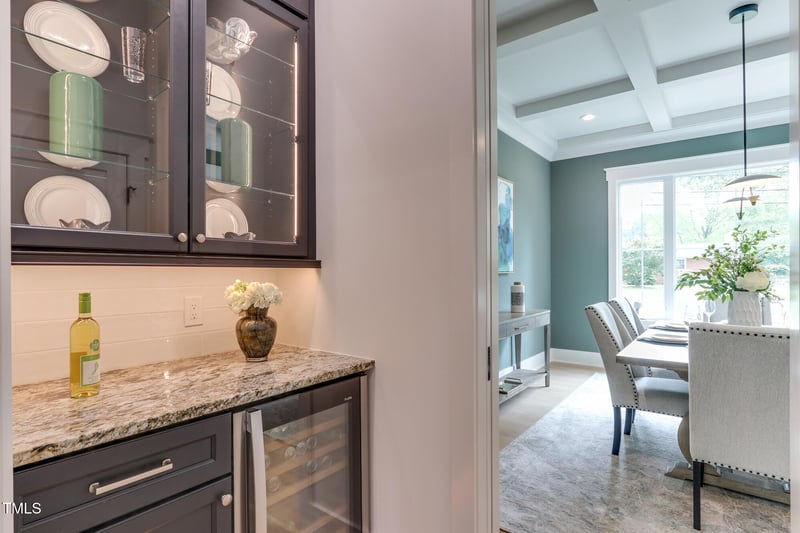
Listing details for 4921 Sweetbriar Dr, Raleigh, NC 27609 : Welcome to 4921 Sweetbriar Drive—Where Elegance, History & Innovation Meet! Step into this breathtaking like new home, a perfect blend of sophistication, comfort, and smart living. Boasting wood flooring throughout, this 5-bedroom, 4 bathroom, including 1/2 bath, masterpiece offers the best in modern luxury. Primary Suite: A Retreat Like No Other Bathed in natural light, the expansive primary suite offers a sanctuary of comfort, complete with windows pre-wired for motorized blinds for effortless ambiance control. The en-suite spa-inspired bath showcases a soaking tub, porcelain shower walls, and a frameless glass enclosure featuring an overhead rain shower—a true oasis of relaxation. Wake up to the perfect cup of coffee, thanks to the built-in coffee maker, and store your favorite beverages in the suite's own beverage fridge—ideal for keeping your morning creamer or evening wine chilled. Your custom closet is designed for convenience, featuring bespoke shelving and a dedicated space for a stackable washer/dryer. The Ultimate Chef's Kitchen & Entertaining Space Designed for the gourmet enthusiast, the expansive kitchen is a showpiece of culinary excellence. Gather around the oversized island with storage on both sides, prep with ease at the farmhouse sink featuring a drip ledge, and admire the brilliance of the lighted dishwasher. Cook like a pro with the five-burner stovetop with grill and griddle, complemented by a pot filler above, and seamlessly store essentials in the built-in fridge. Adjacent, the butler's pantry dazzles with lighted glass cabinets and an additional beverage fridge—a perfect touch for effortless entertaining. Sophisticated Living & Dining Spaces The dining room/office exudes character with recessed lighting, pocket doors, and a coffered ceiling, offering both functionality and charm. The living room is equally captivating, showcasing the 16' wide accordion door that opens to back patio, floating shelves with integrated lighting, and gas fireplace creating an inviting ambiance. Hidden Gems & Smart Storage Beyond the main living areas, discover the scullery, a tucked-away treasure featuring a beverage fridge, double-drawer dishwasher, microwave, and generous storage—a dream for seamless organization. The drop zone is designed for discretion, offering cabinetry and storage for keeping everyday essentials neatly out of sight. Upper-Level Luxury, Convenience & Bonus Spaces Head upstairs, where the bedrooms feature both a buddy bath and an en suite, plus windows pre-wired for motorized screens. Functionality meets sophistication with the upstairs laundry, complete with custom cabinetry and generous counter space, making household tasks effortlessly efficient. Immerse yourself in entertainment with the dedicated theater room, or embrace versatility in the bonus room. And for an added element of mystery and delight, don't miss the hidden room discreetly tucked between two bedrooms! Outdoor Charm & Historic Beauty- Step outside to enjoy the blue stone patio, a perfect space for relaxation or entertaining guests. An outdoor kitchen including grill with hood , storage, beverage fridge and pass-thru into kitchen. Plus motorized screens. The fenced yard provides privacy, making it ideal for play, gatherings, or simply unwinding in your own serene oasis. A true standout feature is the majestic Old Oak Tree, proudly displaying its historic plaque, telling the story of the land and adding a unique touch of character to this stunning property. From its thoughtful design to high-end features, every detail of this home is crafted for elegance, comfort, and smart living. A true masterpiece that seamlessly blends luxury, functionality, and rich history!
Listing Updated : 06-22-2026 at 12:40 AM EDT
Listing Provided By

Mary Bouchard, 919-539-5819, Long & Foster Real Estate INC/Raleigh

Properties displayed may be listed or sold by various participants in the MLS

Source

Triangle, MLS, MLS#: 10140509

Property History

DateEventPrice
3/11/2026
Sold
$1,600,000
$364/sqft
Source:Triangle, MLS #10140509
1/9/2026
Listed for sale
Source:Triangle, MLS #10140509
8/19/2025
Listing removed
$1,799,000 0%
$410/sqft
Source:Triangle, MLS #10094347
5/5/2025
Listed for sale
$1,799,000 +564%
$410/sqft
Source:Triangle, MLS #10094347
5/29/2018
Sold
$270,942
$62/sqft
Source:Triangle, MLS #2183998
4/10/2018
Listed for sale
Source:Triangle, MLS #2183998

Location of 4921 Sweetbriar Dr, Raleigh, NC 27609

Google Map
Mortgage Calculator
Listing Price
Down Payment
Interest Rate

Schools Near 4921 Sweetbriar Dr, Raleigh, NC 27609

Homes Similar to 4921 Sweetbriar Dr, Raleigh, NC 27609

Sold Homes Similar to 4921 Sweetbriar Dr, Raleigh, NC 27609

Related Blogs

TMLS logo - Raleigh Realty Homes for Sale & Real Estate

The data relating to real estate for sale on this web site comes in part from the Internet Data ExchangeTM Program of the Triangle MLS, Inc. of Cary. Real estate listings held by brokerage firms other than Raleigh Realty Inc are marked with the Internet Data Exchange TM logo or the Internet Data ExchangeTM thumbnaillogo (the TMLS logo) and detailed information about them includes the name of the listing firms.

Listings marked with an icon are provided courtesy of the Triangle MLS, Inc. of North Carolina, Internet Data Exchange Database. Listing firm has attempted to offer accurate data, but the Information is Not Guaranteed and buyers are advised to confirm all items.


HomeRaleighLakemont
What's your home worth?
Have a top local Realtor give you a FREE Comparative Market Analysis