Back to Search
512 Peebles St, Raleigh, NC 27608
Sold for $1,350,000
3D Tour
512 Peebles St, Raleigh, NC 27608
Sold for $1,350,000
512 Peebles St, Raleigh, NC 27608

512 Peebles St Raleigh, NC 27608

$1,350,000

CLOSED
Beds
5
Baths
4
Sqft
3,436
Acres
0.19
Year
2008
Close Date
Sep 24, 2024
Property Type
Residential
Sub Type
Single Family Residence
Per Square Foot
$393
Date Listed
Aug 8, 2024

Description of 512 Peebles St, Raleigh, NC 27608

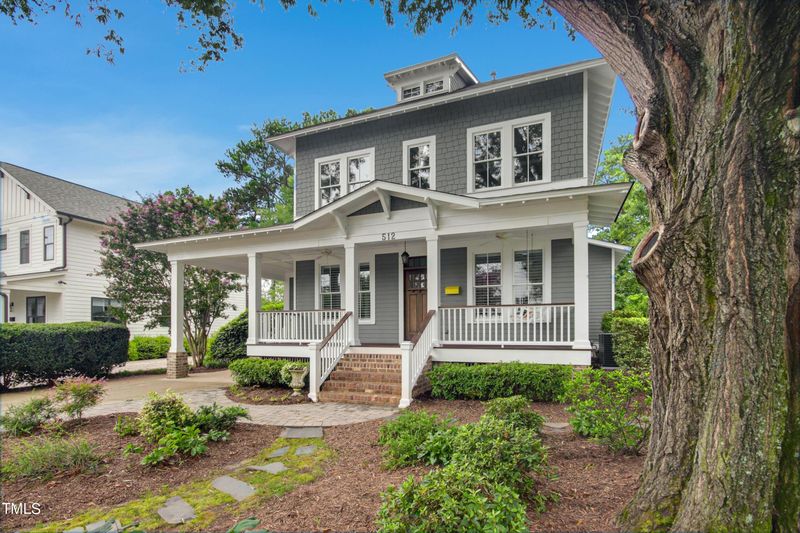
Listing details for 512 Peebles St, Raleigh, NC 27608 : This stunning Craftsman-style home, with its four bedrooms, is situated in a prime location, perfect for those who appreciate a blend of classic design and modern amenities. The inviting front porch, ideal for relaxing in a rocking chair offers a serene setting to enjoy the surroundings. As you step into the home, you're greeted by sight-finished 5-inch matte finish hardwood floors that have been freshly refinished, adding a touch of elegance and warmth. Just off the entryway, the office features French doors, built-in shelves, a beadboard ceiling, and plantation shutters, creating a cozy yet functional workspace. The dining room, adorned with plantation shutters and judges paneling, is perfect for formal gatherings and family dinners. The entire main level has been freshly painted, providing a clean and inviting atmosphere. The spacious family room includes built-ins, a gas fireplace, and a beadboard ceiling with beams, creating an ideal space for relaxation and entertainment. The heart of the home is the spacious kitchen, featuring granite countertops, a Bosch dishwasher, new Bosch gas range, farm sink, a large island with bar seating and storage cabinets underneath, a walk-in pantry, under-cabinet lighting, and a purified water system. Its open layout to the family room makes it ideal for entertaining. The practical laundry and drop zone includes a sink, additional pantry/storage space, and serves as a convenient drop zone for everyday items. The breakfast room, with its charming bay window, is perfect for casual meals. A versatile sunroom/flex room, featuring French doors and a built-in bench, can serve as a sunroom, playroom, or additional office space. The luxurious primary bedroom offers glass transoms, judges paneling, a soaking tub, a walk-in shower, marble countertops, dual vanities, and two walk-in closets. Three additional bedrooms, each with walk-in closets, provide ample space for family members or guests. The expansive bonus room on the third floor, complete with a full bath and walk-in storage, is perfect for a game room, home theater, or guest suite. The screen porch offers a comfortable outdoor retreat, shielded from the elements, while the well-landscaped, fenced yard features a paver patio and a storage shed for additional convenience. The home is equipped with new HVAC systems for the second and third floors and a new tankless hot water heater installed in 2024. This Craftsman home combines timeless design elements with modern conveniences, creating a perfect blend of comfort, style, and functionality.
Listing Updated : 06-20-2026 at 12:11 AM EDT
Listing Provided By

Susan Doninger Greer, 919-649-9999, Allen Tate/Raleigh-Glenwood

Properties displayed may be listed or sold by various participants in the MLS

Source

Triangle, MLS, MLS#: 10045794

What's this home worth?

National portals guess with an algorithm. We price it from actual closed sales on your street.

Your home value estimate
$1.20M – $1.64M
Exact number$2,845,000

Want an exact number? Use an Agent, not an algorithm.

Is this your home?

Claim it to unlock a private owner dashboard, track your equity, and get a free monthly value report.

What's this home worth?

National portals guess with an algorithm. We price it from actual closed sales on your street.

Your home value estimate
$1.20M – $1.64M
Exact number$2,845,000

Want an exact number? Use an Agent, not an algorithm.

Is this your home?

Claim it to unlock a private owner dashboard, track your equity, and get a free monthly value report.

Property History

DateEventPrice
9/24/2024
Sold
$1,350,000
$393/sqft
Source:Triangle, MLS #10045794
8/8/2024
Listed for sale
—
Source:Triangle, MLS #10045794
7/19/2019
Sold
$800,000
$233/sqft
Source:Triangle, MLS #2261816
6/17/2019
Listed for sale
—
Source:Triangle, MLS #2261816

Location of 512 Peebles St, Raleigh, NC 27608

Streetview of 512 Peebles St, Raleigh, NC 27608

Mortgage Calculator
Listing Price
Down Payment
Interest Rate

Schools Near 512 Peebles St, Raleigh, NC 27608

What's this home worth?

National portals guess with an algorithm. We price it from actual closed sales on your street.

Your home value estimate
$1.20M – $1.64M
Exact number$2,845,000

Want an exact number? Use an Agent, not an algorithm.

Is this your home?

Claim it to unlock a private owner dashboard, track your equity, and get a free monthly value report.

Homes Similar to 512 Peebles St, Raleigh, NC 27608

Sold Homes Similar to 512 Peebles St, Raleigh, NC 27608

Related Blogs

TMLS logo - Raleigh Realty Homes for Sale & Real Estate

The data relating to real estate for sale on this web site comes in part from the Internet Data ExchangeTM Program of the Triangle MLS, Inc. of Cary. Real estate listings held by brokerage firms other than Raleigh Realty Inc are marked with the Internet Data Exchange TM logo or the Internet Data ExchangeTM thumbnaillogo (the TMLS logo) and detailed information about them includes the name of the listing firms.

Listings marked with an icon are provided courtesy of the Triangle MLS, Inc. of North Carolina, Internet Data Exchange Database. Listing firm has attempted to offer accurate data, but the Information is Not Guaranteed and buyers are advised to confirm all items.


HomeRaleighNot In A Subdivision
What's your home worth?
Have a top local Realtor give you a FREE Comparative Market Analysis