Back to Search
724 Castaway Ct, Holly Springs, NC 27540

724 Castaway Ct Holly Springs, NC 27540

$1,350,000

CLOSED
Beds
3
Baths
4
Sqft
3,538
Acres
1.78
Year
2016
Days on Site
164 Days
Property Type
Residential
Sub Type
Single Family
Per Square Foot
$382
Date Listed
Jan 29, 2026

Description of 724 Castaway Ct, Holly Springs, NC 27540

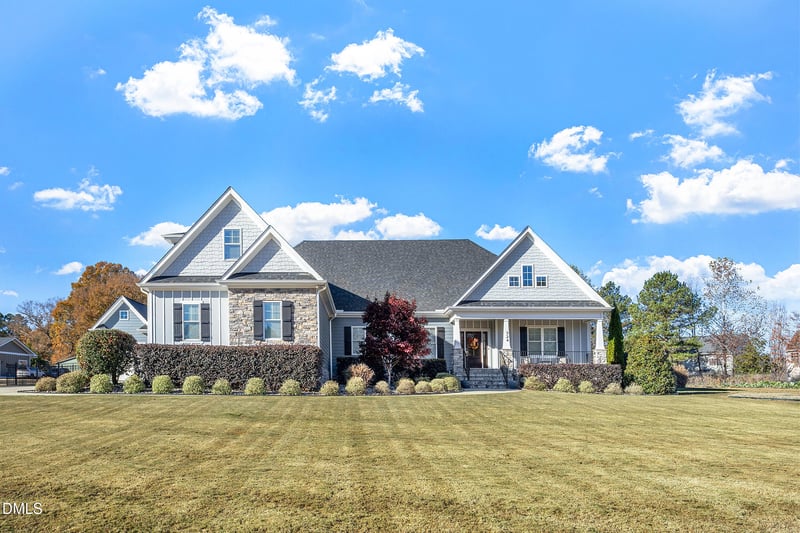
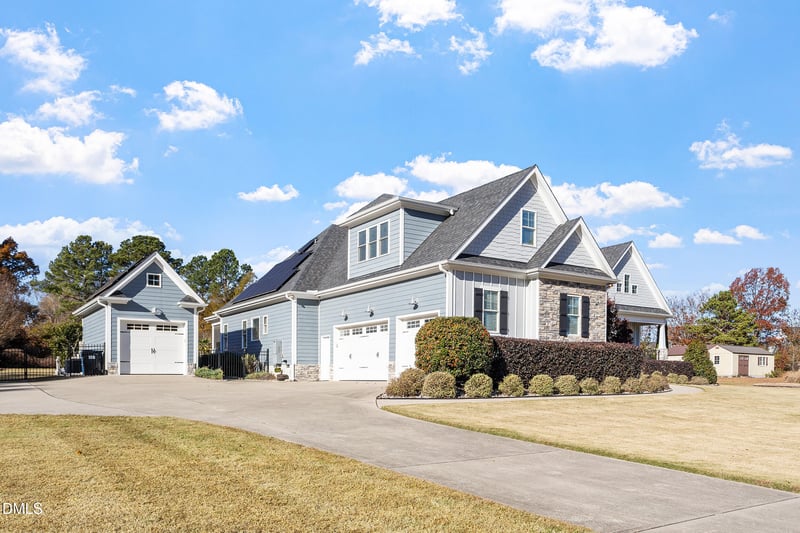
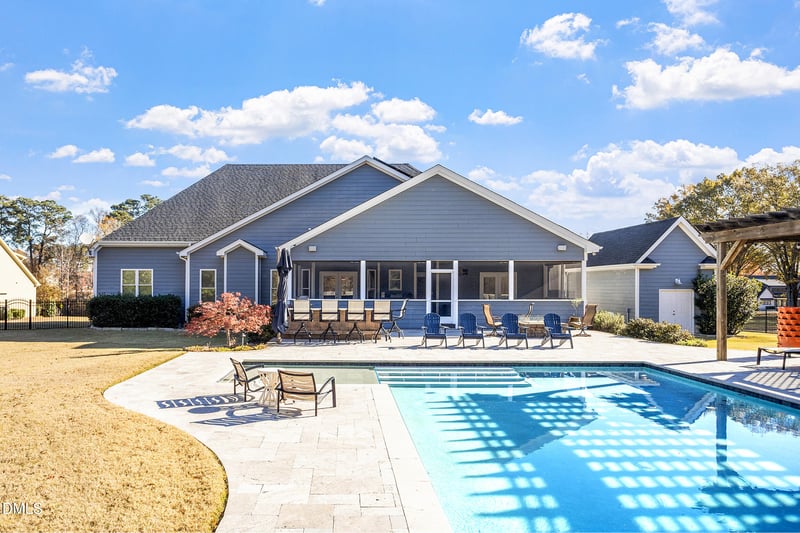
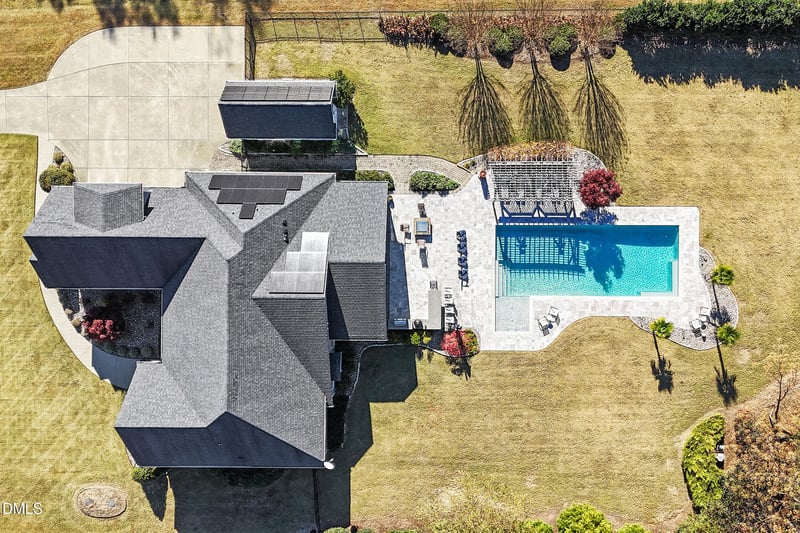
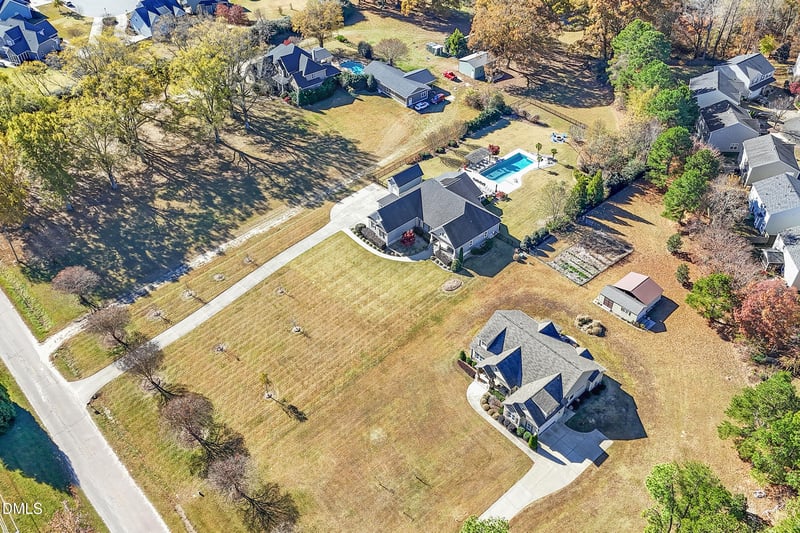
Listing details for 724 Castaway Ct, Holly Springs, NC 27540 : The perfect blend of country living and city convenience. Gorgeous home on 1.78-acre site close to the center of Holly Springs. Five minutes to the NC-55 Bypass 'super street' with numerous shopping, dining, and entertainment venues. Less than 10 minutes to the vibrant Holly Springs downtown business district, Parrish Womble Park, and Ting Park. Easy access to major employers in the region, and to NC540 and US1. This amazing custom home was carefully crafted by Starcraft Builders, and has been loving cared for. It is loaded with builder upgrades including coffered and vaulted ceilings, a lovely gas-log fireplace with stacked stone front, gleaming hardwood floors, multiple built-in bookcases, and spray-foam attic insulation. Great curb appeal. A rocking-chair-style front porch greets you and your guests. Amazing open floorplan--the family room, kitchen and dining room areas flow together seamlessly. Beautiful hardwood flooring graces the entire main level except the bathrooms and the laundry room. The spacious kitchen will delight the chefs in your family with Jenn Air appliances including 6-burner gas range with gas oven, double electric wall ovens with microwave, and an XOV range hood. Extra-large built-in side-by-side refrigerator/freezer, and wine chiller. The L-shaped kitchen island contains the dishwasher and an apron-front ceramic farmhouse-style sink. The island has plenty of bar seating for entertaining, homework, or your more informal meals. In addition to the office/study, there are three generously-sized bedrooms on the main level including the primary suite. All have ceiling fans. The spa-like primary bath has a free-standing tub, large shower with custom tile, dual-sink vanity, separate water closet with pocket door, and a convenient linen closet. The primary suite has a huge walk-in closet. The main level has multiple pantries and closets providing generous storage. There is a mud-room entry from the garage with drop-zone built-ins to keep you organized. The laundry room has built-ins storage. There is an additional semi-conditioned storage room in the garage. On the second level you will find a 34'x13' bonus room and another full bath. The bonus space has carpet, a vaulted ceiling, a wall of built-ins, and a wall of windows. The attic is accessed from the second floor. You will love the screened porch which runs across the back of the home. It overlooks the pool area, and is accessed from the family room/dining room area, from the laundry room, and from the primary suite bedroom. Outdoor living spaces include 20x50 salt-water in-ground heated pool and 10x10 sundeck with textured plaster (color Martinique) with deco tile border; travertine paver surround; pergola; two firepits; amazing outdoor kitchen with grill and two AOG outdoor refrigerators. The home is fitted with 32 solar panels which can power the whole property most months. The home is served by a well and has a 4-tank whole-house water filtration system. There is a whole-house electrical surge protection system and a security system. Internet service is available through both Ting and Spectrum. The main level HVAC was replaced in July 2024. The home features a 3-car attached garage plus a 1-car detached garage for a total of four bays. The detached garage would make a great workshop, potting shed, a place for a boat, or for storing outdoor items such as lawnmower, bikes, kayaks, and pool toys. There is plenty of level, paved driveway space for additional parking and outdoor sports. The almost 2-acre lot has many fruit trees including almond, pear, pecan, peach, and apple trees, and a spectacular fig tree.
Listing Updated : 06-20-2026 at 2:18 AM EDT
Listing Provided By

Keith Gunter, 919-810-8009, Berkshire Hathaway HomeService

Properties displayed may be listed or sold by various participants in the MLS

Source

Triangle, MLS, MLS#: 10143726

Property History

DateEventPrice
4/23/2026
Sold
$1,350,000 0%
$382/sqft
Source:Triangle, MLS #10143726
1/31/2026
Pending sale
$1,350,000 0%
$382/sqft
Source:Triangle, MLS #10143726
1/29/2026
Listed for sale
$1,350,000
$382/sqft
Source:Triangle, MLS #10143726

Location of 724 Castaway Ct, Holly Springs, NC 27540

Google Map
Mortgage Calculator
Listing Price
Down Payment
Interest Rate

Schools Near 724 Castaway Ct, Holly Springs, NC 27540

Homes Similar to 724 Castaway Ct, Holly Springs, NC 27540

Sold Homes Similar to 724 Castaway Ct, Holly Springs, NC 27540

Related Blogs

TMLS logo - Raleigh Realty Homes for Sale & Real Estate

The data relating to real estate for sale on this web site comes in part from the Internet Data ExchangeTM Program of the Triangle MLS, Inc. of Cary. Real estate listings held by brokerage firms other than Raleigh Realty Inc are marked with the Internet Data Exchange TM logo or the Internet Data ExchangeTM thumbnaillogo (the TMLS logo) and detailed information about them includes the name of the listing firms.

Listings marked with an icon are provided courtesy of the Triangle MLS, Inc. of North Carolina, Internet Data Exchange Database. Listing firm has attempted to offer accurate data, but the Information is Not Guaranteed and buyers are advised to confirm all items.
HomeHolly SpringsNot In A Subdivision
What's your home worth?
Have a top local Realtor give you a FREE Comparative Market Analysis