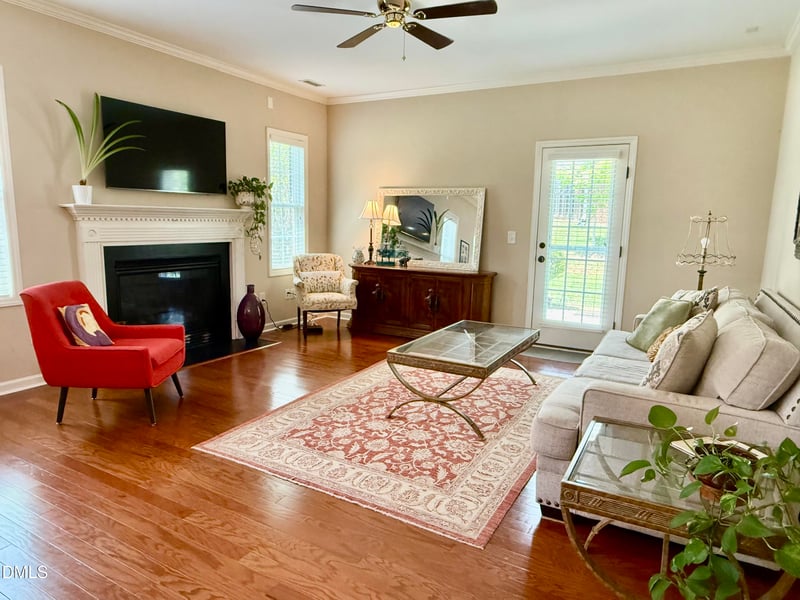
114 Bobwhite Way Mebane, NC 27302
Property Type
Residential
Description of 114 Bobwhite Way, Mebane, NC 27302
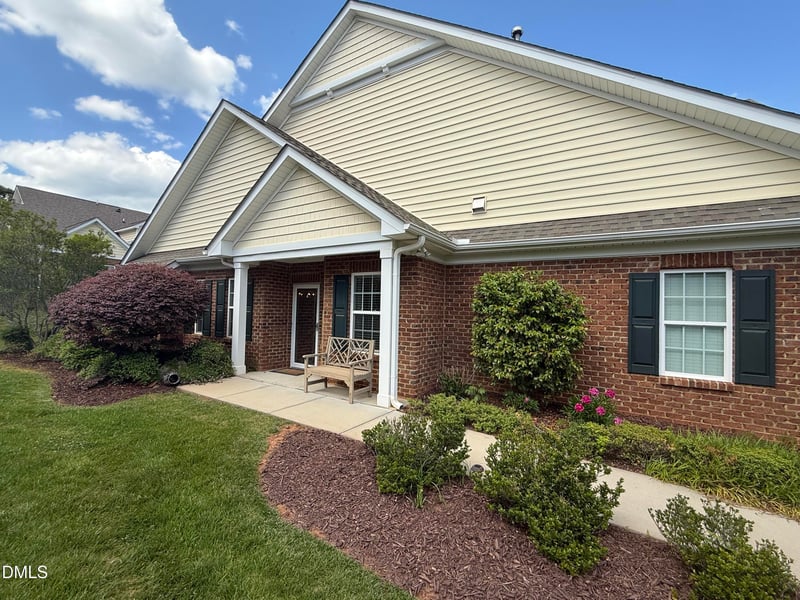
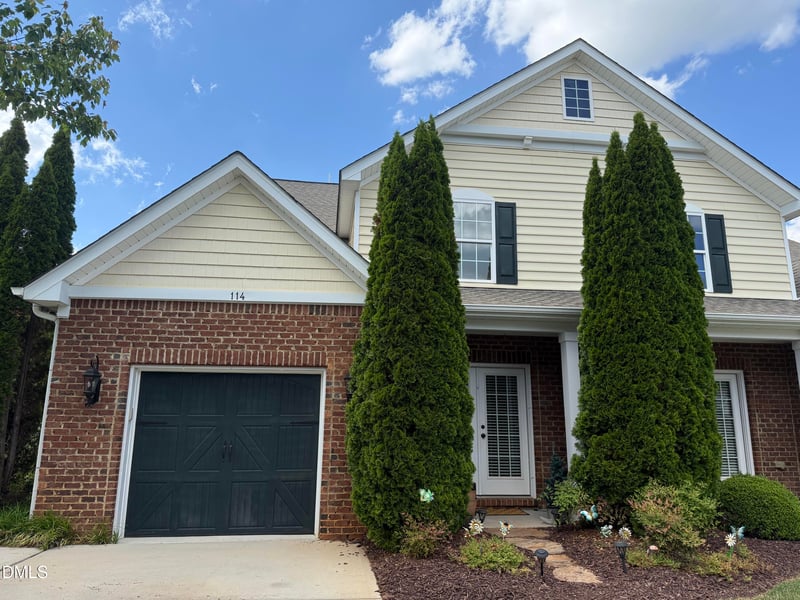
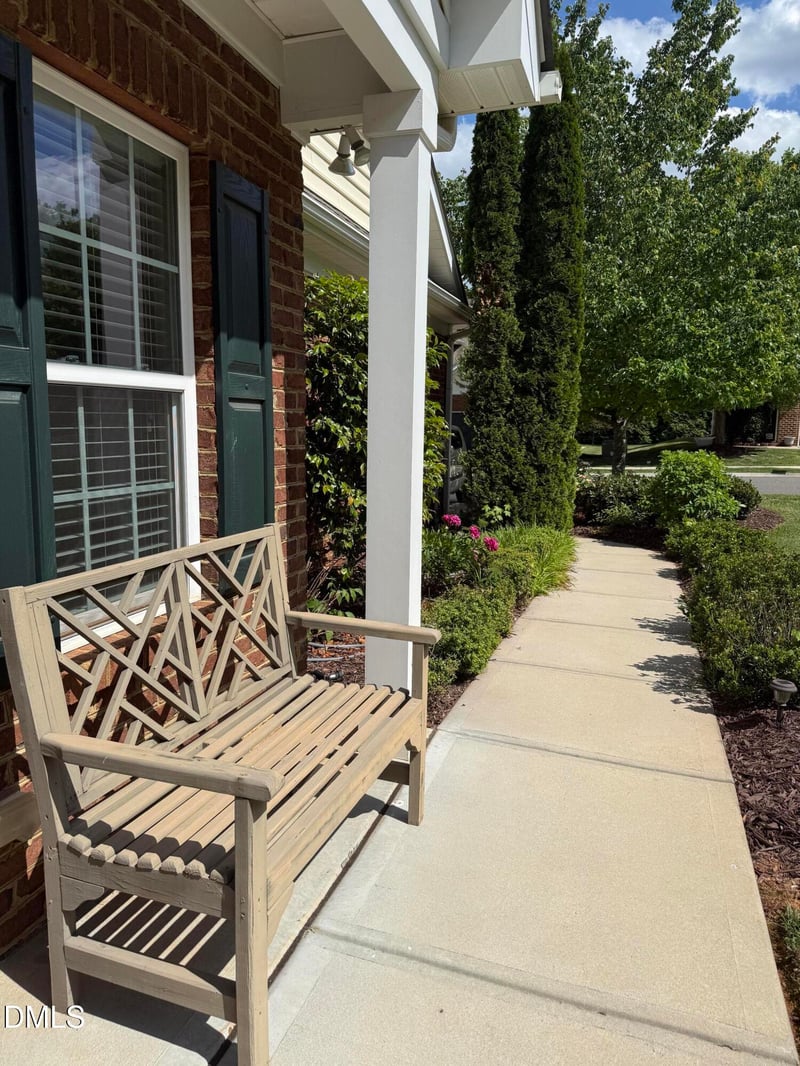
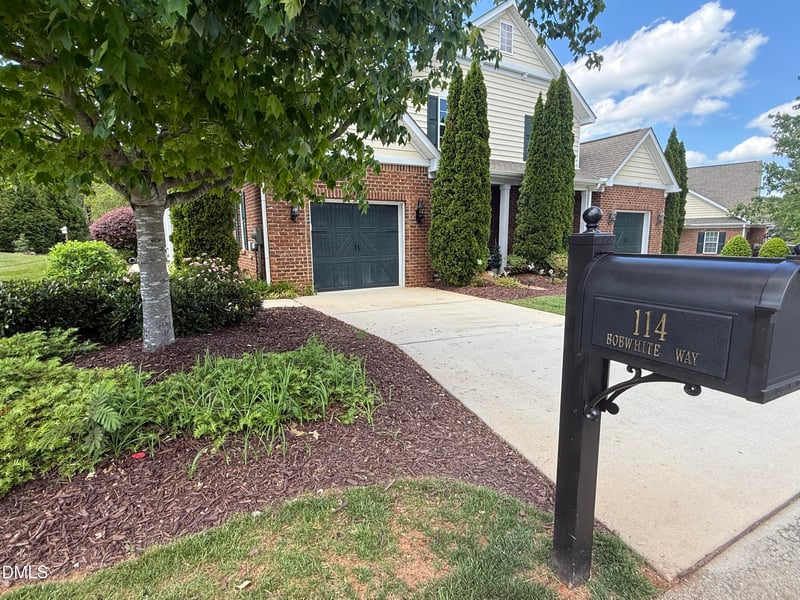
Listing details for 114 Bobwhite Way, Mebane, NC 27302 : Live the good life in this gorgeous 2 bedroom/2 bathroom ONE level end unit townhome in the very popular 55+ townhomes of Ashbury Crossing. Buyer backed out at no fault of seller and this home is being offered at an unbeatable price. Enjoy resort style living with optional pool and fitness center membership. Beautiful hardwood floors throughout NO CARPET and no stairs! Travertine tiles in the kitchen, which is open to dining and living room. Gas fireplace. Separate laundry room with additional storage, large walk-in primary closet plus attached garage and attic give you loads of storage. Let the sun shine in through the plentiful windows and high ceilings. Blinds included. Crown molding, large primary bath with walk-in shower with handrail for added safety. Enjoy the spacious patio surrounded by lush landscaping. Just 2 miles to charming downtown Mebane. Restaurants, excellent healthcare and Burlington outlet all just minutes away. 25 mins to UNC, even closer to Durham and Hillsborough. Beautiful, convenient, quiet and friendly describe Ashbury Crossing. That's what makes it so popular. This is where your next chapter begins!
Listing Updated : 07-25-2026 at 2:03 AM EDT
Property Details
Property Overview
Property Sub Type
Townhouse
Location
Street Address
114 Bobwhite Way
Neighborhood / Subdivision
Driving Directions
HWY 70 Mebane, right on Ashbury blvd, left on Mockingbird, left on Bobwhite, home is on the right
Home Specification
Above Grade Square Feet
1,331
Construction / Architecture
Construction Materials
Brick and Vinyl Siding
Interior Details
Interior Features
Breakfast Bar, Ceiling Fan(s), Chandelier, Crown Molding, Double Vanity, High Ceilings, Kitchen Island, Open Floorplan, Recessed Lighting, Smooth Ceilings, Stone Counters, Tray Ceiling(s), Walk-In Closet(s) and Walk-In Shower
Appliances
Dishwasher, Electric Range, Free-Standing Electric Range, Free-Standing Range, Free-Standing Refrigerator, Ice Maker, Microwave, Range, Refrigerator, Stainless Steel Appliance(s) and Water Heater
Flooring
Hardwood and Tile
Fireplace Features
Gas and Glass Doors
Heating
Central, Fireplace(s), Forced Air, Heat Pump and None
Cooling
Ceiling Fan(s) and Central Air
Exterior Details
Parking Features
Attached, Driveway and Garage
Patio & Porch Features
Patio
Exterior Features
Private Yard and Rain Gutters
Community Features
Clubhouse, Fitness Center, Pool and Sidewalks
Additional Features
Utilities
Cable Connected, Electricity Connected, Natural Gas Connected, Sewer Connected and Water Connected
Accessibility Features
Accessible Bedroom, Accessible Central Living Area, Accessible Closets, Accessible Full Bath, Accessible Kitchen and Aging In Place
Taxes, HOA & Financing
Annual Property Tax
$3,251.77
HOA Fee Includes
Insurance, Maintenance Grounds, Pest Control, Road Maintenance, Storm Water Maintenance
Association Amenities
Clubhouse, Fitness Center, Maintenance Grounds and Pool
Listing Provided By
Hillary Fisher, 919-624-5600, Fathom Realty NC, LLC
Properties displayed may be listed or sold by various participants in the MLS
Source
Triangle, MLS, MLS#: 10166632

Property History
Source:Triangle, MLS #10166632 Source:Triangle, MLS #10166632 Source:Triangle, MLS #10166632 6/18/2026
Listed for sale
Source:Triangle, MLS #10166632 6/16/2026
Listing removed
Source:Triangle, MLS #10166632 Source:Triangle, MLS #10166632 Source:Triangle, MLS #10166632 5/15/2026
Listed for sale
Source:Triangle, MLS #10166632 5/12/2026
Coming Soon
$335,000 +67.5%
$252/sqft
Source:Triangle, MLS #10166632 Source:Triangle, MLS #2355871 Source:Triangle, MLS #113809 12/2/2020
Listed for sale
—
Source:Triangle, MLS #2355871 12/2/2020
Listed for sale
—
Source:Triangle, MLS #113809 Location of 114 Bobwhite Way, Mebane, NC 27302
Schools Near 114 Bobwhite Way, Mebane, NC 27302

The data relating to real estate for sale on this web site comes in part from the Internet Data ExchangeTM Program of the Triangle MLS, Inc. of Cary. Real estate listings held by brokerage firms other than Raleigh Realty Inc are marked with the Internet Data Exchange TM logo or the Internet Data ExchangeTM thumbnaillogo (the TMLS logo) and detailed information about them includes the name of the listing firms.
Listings marked with an icon are provided courtesy of the Triangle MLS, Inc. of North Carolina, Internet Data Exchange Database. Listing firm has attempted to offer accurate data, but the Information is Not Guaranteed and buyers are advised to confirm all items.