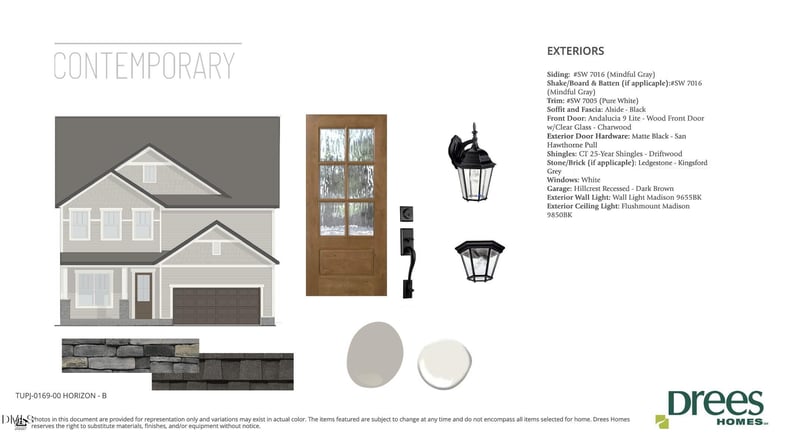
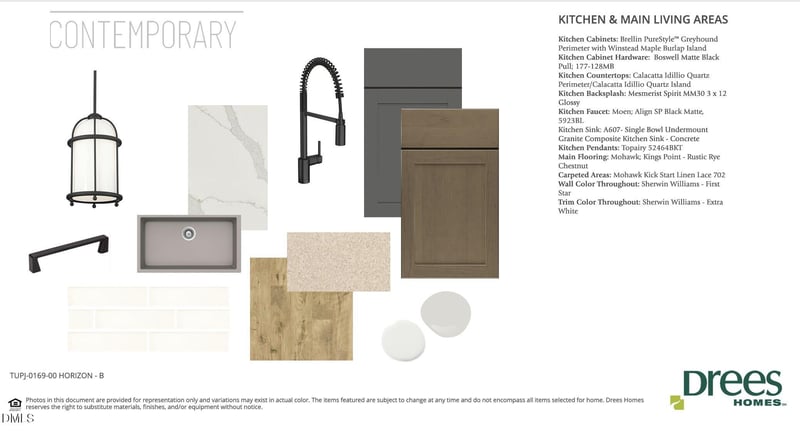
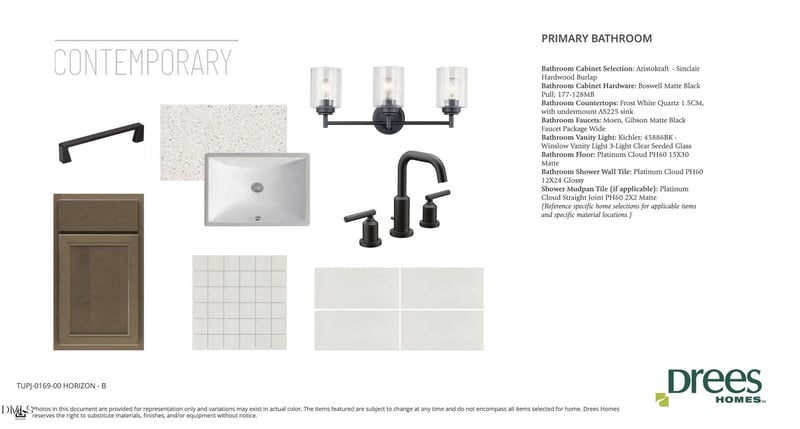
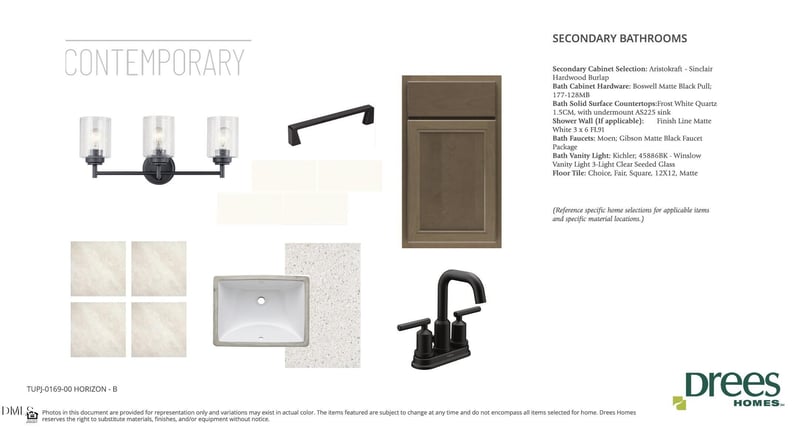
Description of 1223 Shallow Spring Dr, Mebane, NC 27302
Listing details for 1223 Shallow Spring Dr, Mebane, NC 27302 : READY JULY 2026! Welcome to the stunning Horizon plan by Drees Homes located in the highly desirable Tupelo Junction community, just across the street from scenic Lake Michael Park. This thoughtfully designed home offers 3824 sq ft. 5 bedrooms, with 5 full baths with flexible living spaces across three levels.
Step inside to find 10-foot ceilings on the first floor and an open-concept layout designed for modern living. The main level features a welcoming foyer, spacious family room, dedicated home office, and a gourmet kitchen with a large walk-in pantry that flows seamlessly into the living and dining areas, perfect for entertaining. A convenient guest suite on the main level provides comfort and privacy for visitors.
Upstairs, the primary suite offers dual ''his and hers'' walk-in closets, creating exceptional storage and convenience. The second floor also features additional bedrooms, centralized laundry, and a large game room ideal for recreation or media space.
The third floor includes an expansive bonus room, providing endless possibilities for a home theater, playroom, fitness space, or additional guest retreat.
Located in the growing Tupelo Junction community, residents enjoy convenient access to charming downtown Mebane, major highways, and outdoor recreation at Lake Michael Park with its lake, trails, and fishing areas.
This beautifully designed home blends space, functionality, and location making it an exceptional opportunity in one of Mebane's most sought-after new communities.
Call or Text Mary Jo Young at 919-616-6264 for more details!
From Hwy 70, go North on N 5th street. Turn right onto E Brown St. This will turn into Lebanon Rd. Turn left onto Saddle Club Rd, the community will be on the left.
Contemporary, Craftsman, Traditional and Transitional
Construction Materials
Fiber Cement, HardiPlank Type, Low VOC Paint/Sealant/Varnish, Shake Siding and Stone Veneer
Foundation
Slab
Roof
Shingle
New Construction
Yes
Price per Sq Ft
$168
Builder Name
Drees Homes
Lot Features
Cleared, Corners Marked, Landscaped, Level and Open Lot
Lot Size (Sq Ft)
7,405.2
Lot Size (Acres)
0.17
Interior Details
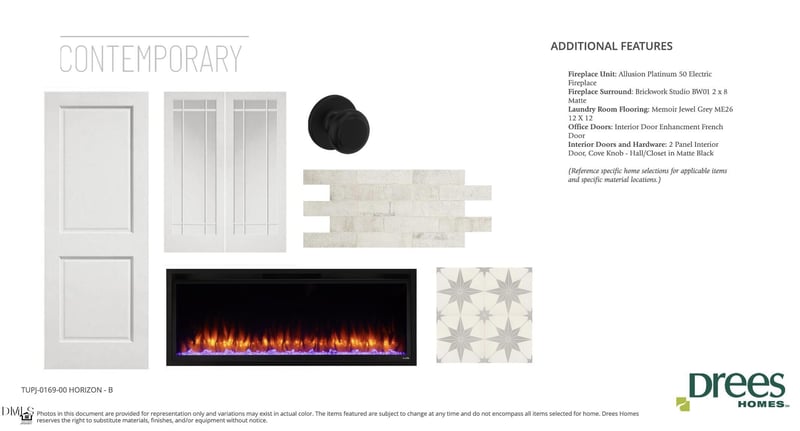
Interior Features
Bathtub/Shower Combination, Ceiling Fan(s), Chandelier, Crown Molding, Dual Closets, Eat-in Kitchen, Entrance Foyer, Granite Counters, High Ceilings, Kitchen Island, Living/Dining Room Combination, Open Floorplan, Pantry, Quartz Counters, Recessed Lighting, Shower Only, Smart Light(s), Smart Thermostat, Smooth Ceilings, Tray Ceiling(s), Walk-In Closet(s) and Water Closet
Appliances
Cooktop, Dishwasher, Disposal, Double Oven, Electric Water Heater, ENERGY STAR Qualified Appliances, Gas Cooktop, Microwave, Plumbed For Ice Maker, Range Hood, Self Cleaning Oven, Stainless Steel Appliance(s) and Oven
Flooring
Carpet, Laminate and Vinyl
Fireplace
No
Fireplace Features
Electric and Family Room
Heating
Natural Gas and Zoned
Cooling
Dual and Zoned
Exterior Details
Garage
Yes
Garage Spaces
2
Attached Garage
Yes
Parking Features
Attached, Concrete, Covered, Garage Door Opener and Garage Faces Front
Patio & Porch Features
Front Porch, Patio, Rear Porch and Screened
Exterior Features
Rain Gutters, Smart Light(s) and Smart Lock(s)
Fencing
None
Water Source
Public
Sewer
Public Sewer
Community Features
Clubhouse, Playground, Pool, Sidewalks and Street Lights
Additional Features
Road Surface Type
Paved
Taxes, HOA & Financing
Annual Property Tax
$4,750.00
HOA Fee
$70 Monthly
HOA Frequency
Monthly
HOA Fee Includes
Road Maintenance, Special Assessments, Storm Water Maintenance
Association Amenities
Dog Park, Playground and Pool
Room Details
Room Type
Level
Dimensions
Primary Bedroom
Second
14.1 × 16.7
Bedroom 2
Main
11.4 × 11.11
Bedroom 3
Second
12.1 × 11.1
Bedroom 4
Second
11.1 × 13.9
Bedroom 5
Second
12 × 12
Bonus Room
Third
23.1 × 16.8
Dining Room
Main
15.1 × 8.4
Family Room
Main
15.1 × 15.4
Kitchen
Main
10.8 × 12.4
Laundry
Second
10.1 × 6.4
Other
Main
12 × 12
Office
Main
11 × 12
Game Room
Second
14 × 14.7
Show More
Listing Provided By
Mary Jo Young, 919-616-6264, Drees Homes
Properties displayed may be listed or sold by various participants in the MLS
Source
Triangle, MLS, MLS#: 10151586
Is this your home?
Claim it to unlock a private owner dashboard, track your equity, and get a free monthly value report.
Is this your home?
Claim it to unlock a private owner dashboard, track your equity, and get a free monthly value report.
Property History
DateEventPrice
8/11/2026
Sold
$640,900 -5%
$168/sqft
Source:Triangle, MLS #10151586
6/13/2026
Pending sale
$674,900 0%
$176/sqft
Source:Triangle, MLS #10151586
3/10/2026
Listed for sale
$674,900
$176/sqft
Source:Triangle, MLS #10151586
Location of 1223 Shallow Spring Dr, Mebane, NC 27302
Mortgage Calculator
Schools Near 1223 Shallow Spring Dr, Mebane, NC 27302
Is this your home?
Claim it to unlock a private owner dashboard, track your equity, and get a free monthly value report.
Homes Similar to 1223 Shallow Spring Dr, Mebane, NC 27302
The data relating to real estate for sale on this web site comes in part from the Internet Data ExchangeTM Program of the Triangle MLS, Inc. of Cary. Real estate listings held by brokerage firms other than Raleigh Realty Inc are marked with the Internet Data Exchange TM logo or the Internet Data ExchangeTM thumbnaillogo (the TMLS logo) and detailed information about them includes the name of the listing firms.
Listings marked with an icon are provided courtesy of the Triangle MLS, Inc. of North Carolina, Internet Data Exchange Database. Listing firm has attempted to offer accurate data, but the Information is Not Guaranteed and buyers are advised to confirm all items.