1453 Carisbrooke Dr Mebane, NC 27302
Property Type
Residential
Description of 1453 Carisbrooke Dr, Mebane, NC 27302
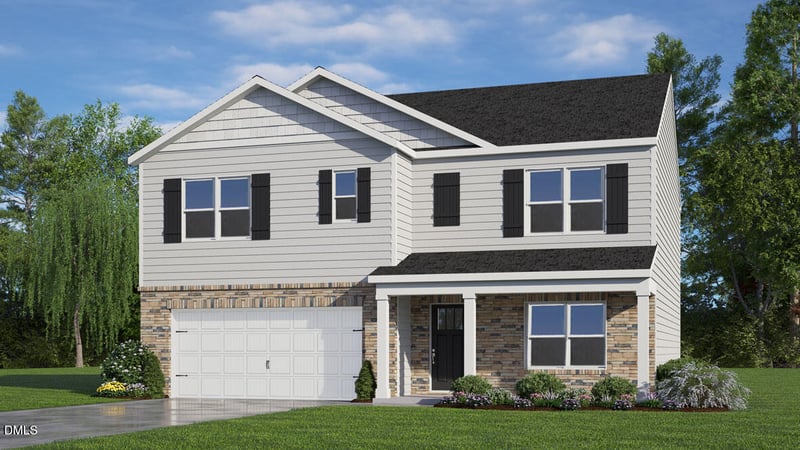
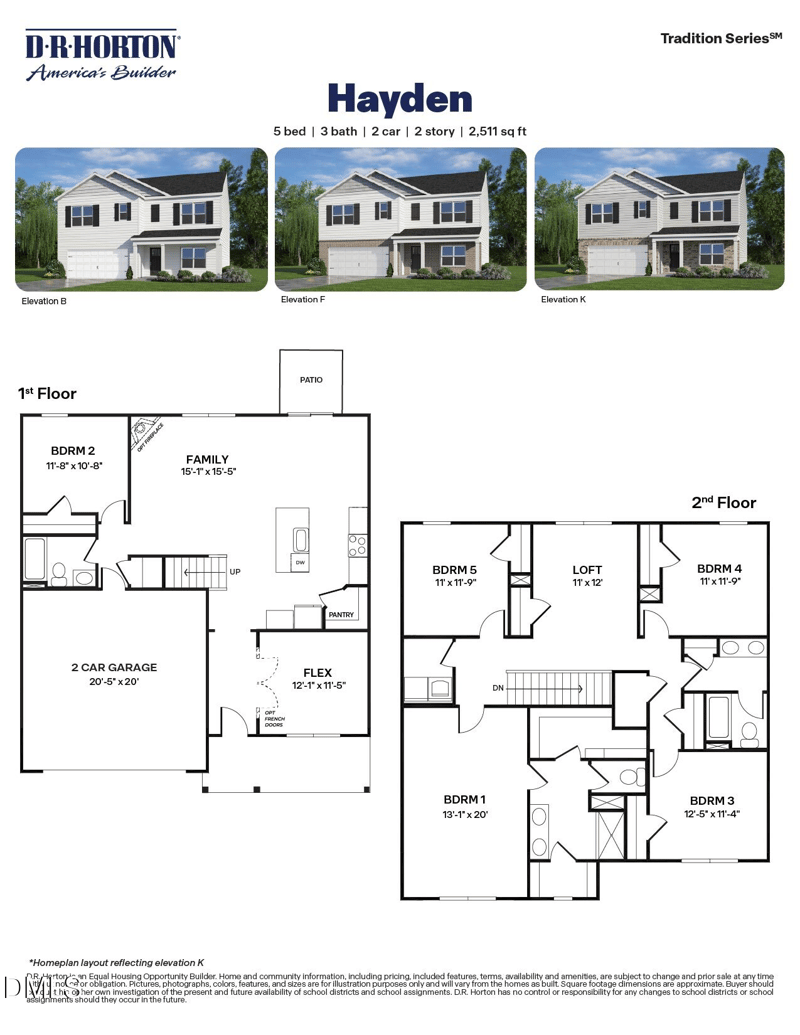
Listing details for 1453 Carisbrooke Dr, Mebane, NC 27302 : The Hayden floor plan is single-family home offers 2,511 sq ft of living space, 5 bedrooms, 3 bathrooms, and a 2 car garage.
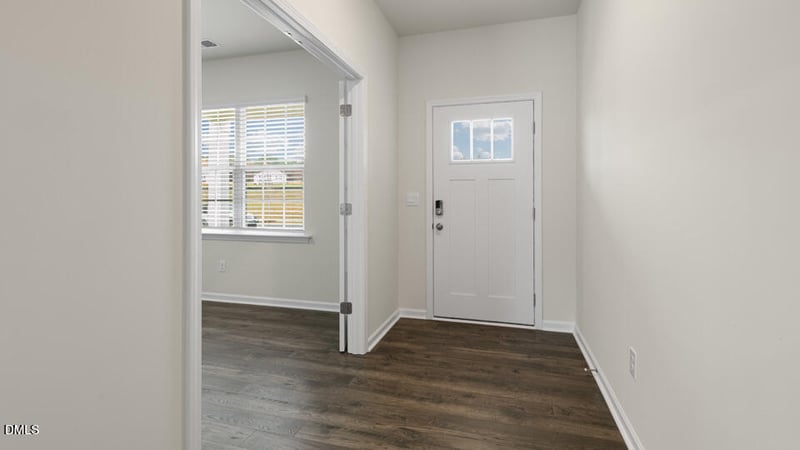
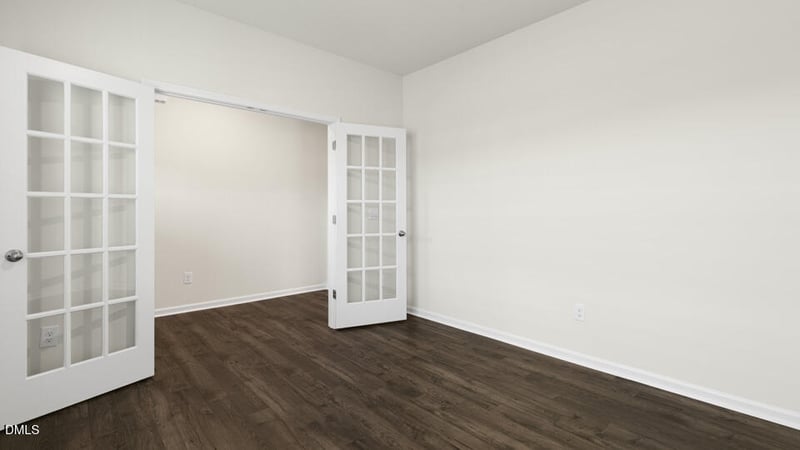
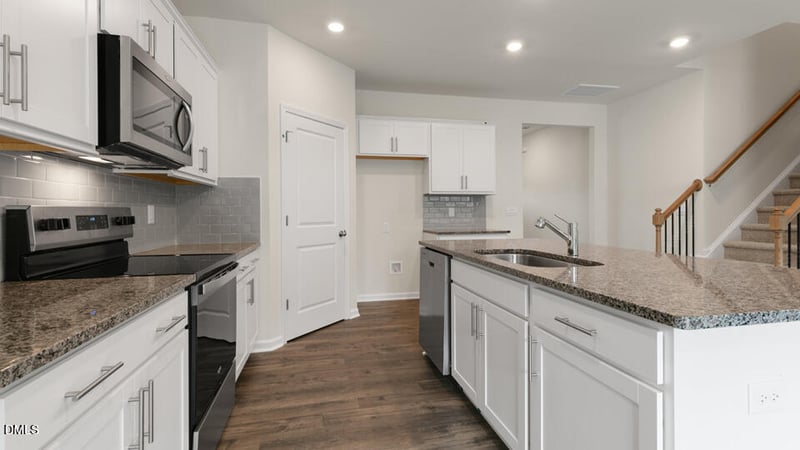
Upon entering the home, you will be greeted by a spacious open-concept design seamlessly integrating the home. A flex room on the right, that can be used as a home office or craft room. At the heart of the home is a spacious great room that blends with the kitchen, creating an expansive and airy feel. The kitchen is well equipped with a walk-in pantry, stainless steel appliances, and a spacious island, perfect for cooking and entertaining. Past the family area, at the back of the home, you'll discover a cozy guest bedroom with convenient access to a full bathroom. Another special feature about this home is the patio right off the breakfast space.
The 2nd floor you will find 3 more secondary bedrooms with ample lighting and spacious closets. The loft offers a flexible space that can be used as a media room, playroom, or fitness space. This conveniently connects into a full bathroom with a tub-shower combo and a laundry closet directly across the hallway. And concluding the second floor is the primary bedroom which boasts a walk-in shower, dual vanity with plenty of sink space to share, a roomy walk-in closet, and a water closet for ultimate privacy.
Listing Updated : 07-08-2026 at 6:15 PM EDT
Property Details
Property Overview
Property Sub Type
Single-Family
Location
Street Address
1453 Carisbrooke Dr
Neighborhood / Subdivision
Driving Directions
Take I-40 W take exit 154 toward Mebane. Turn left onto Mebane Oaks Rd. Turn right onto Old Hillsborough Rd. Turn left onto Jones Road. Take a right onto Abington Drive. Exit traffic circle onto Hardwick Drive.
Construction / Architecture
Construction Materials
Stone, Stone Veneer and Vinyl Siding
Interior Details
Interior Features
Kitchen Island, Pantry, Quartz Counters and Smart Light(s)
Appliances
Gas Range and Water Heater
Fireplace Features
Family Room
Heating
Forced Air and Natural Gas
Exterior Details
Exterior Features
Smart Light(s)
Community Features
Clubhouse, Fitness Center, Pool, Sidewalks and Street Lights
Taxes, HOA & Financing
Association Amenities
Clubhouse, Fitness Center and Pool
Room Details
|
| Primary Bedroom | Second | 20 × 13.1 |
| Office | Main | 12.1 × 11.5 |
| Family Room | Main | 15.5 × 15.1 |
| Bedroom 2 | Second | 11.8 × 10.8 |
| Bedroom 3 | Second | 12.5 × 11.4 |
| Bedroom 4 | Second | 11.9 × 11 |
| Bedroom 5 | Second | 11 × 11.9 |
| Laundry | Main | 6 × 5.5 |
Listing Provided By
Elizabeth Ward, 336-649-4344, D. R. Horton, Inc.
Properties displayed may be listed or sold by various participants in the MLS
Source
Triangle, MLS, MLS#: 10148177

Property History
Source:Triangle, MLS #10148177 Source:Triangle, MLS #10148177 2/23/2026
Listed for sale
Source:Triangle, MLS #10148177 Location of 1453 Carisbrooke Dr, Mebane, NC 27302
Schools Near 1453 Carisbrooke Dr, Mebane, NC 27302

The data relating to real estate for sale on this web site comes in part from the Internet Data ExchangeTM Program of the Triangle MLS, Inc. of Cary. Real estate listings held by brokerage firms other than Raleigh Realty Inc are marked with the Internet Data Exchange TM logo or the Internet Data ExchangeTM thumbnaillogo (the TMLS logo) and detailed information about them includes the name of the listing firms.
Listings marked with an icon are provided courtesy of the Triangle MLS, Inc. of North Carolina, Internet Data Exchange Database. Listing firm has attempted to offer accurate data, but the Information is Not Guaranteed and buyers are advised to confirm all items.