

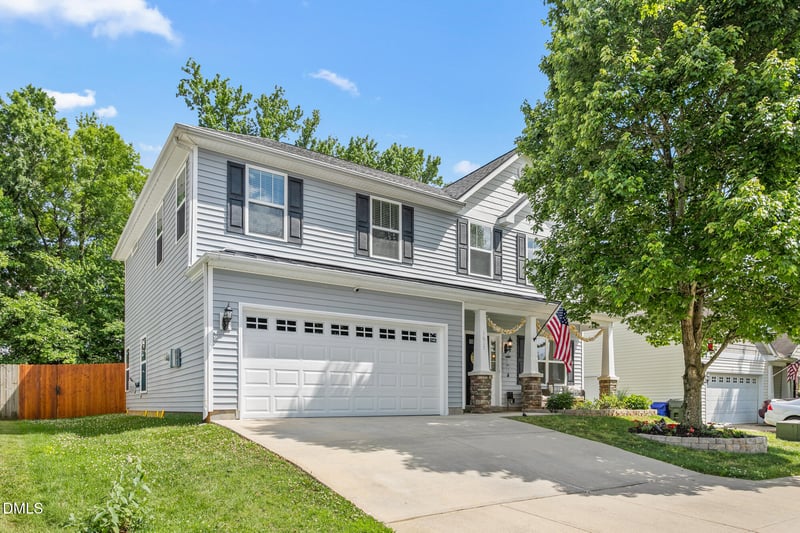
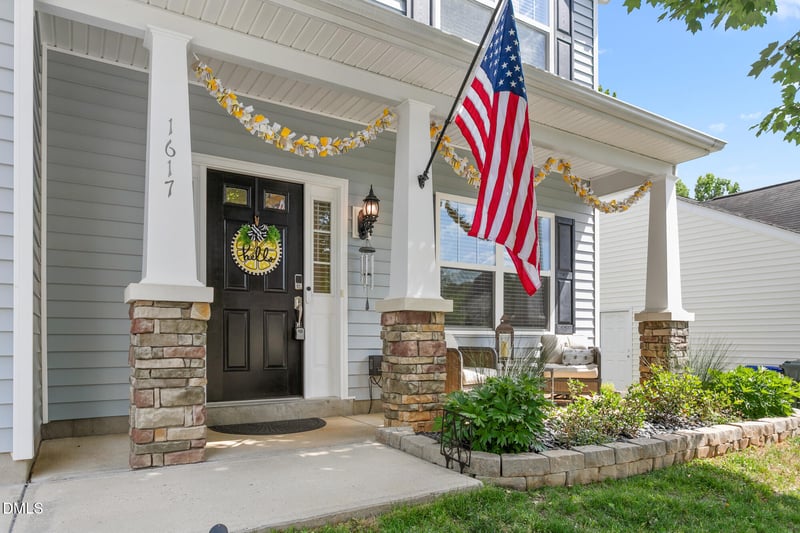
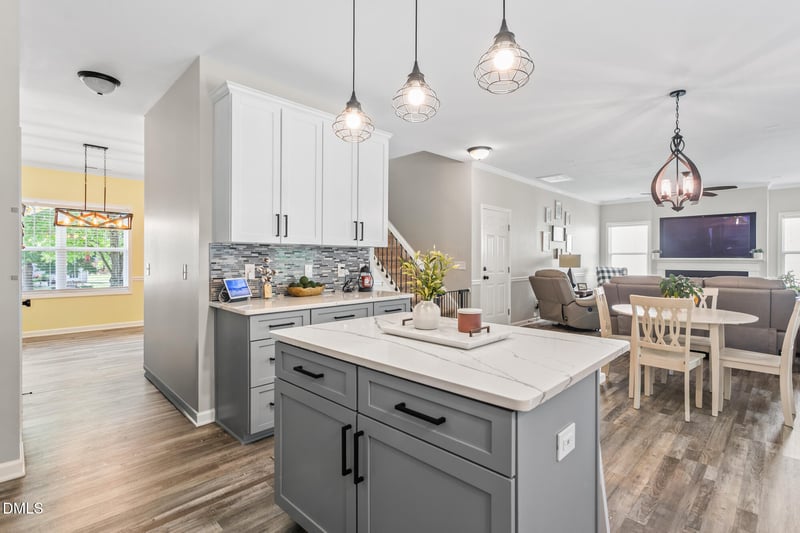
Listing details for 1617 Copper Cir, Mebane, NC 27302 : Welcome to 1617 Copper Circle! This immaculate, turn-key Mebane home has been meticulously updated from top to bottom. Enjoy total peace of mind with a new roof (2023) and beautiful updates in every single room.
The heart of the home features a refreshed kitchen boasting new appliances, updated cabinets, quartz countertops, and a stylish backsplash. All bathrooms feature updated hardware and faucets, highlighted by a gorgeous new vanity in the primary suite. Even the garage received a premium upgrade--now fully insulated, drywalled, trimmed, and finished with a durable epoxy floor and a brand-new door.
Step outside to your private backyard oasis, complete with a recently stained patio and a newly installed, stained cedar privacy fence. Absolutely nothing left to do but move right in! General Updates & Features:
New Roof (2023) including Metal Roof Detailing over Front Porch
New LVP Flooring in First Floor, All Bathrooms, and Laundry Room
Refreshed Paint in all Areas
Black Hardware - Door knobs, Hinges, etc
Wrought Iron Stair Spindles
Certified Energy Star Constructed Home by Cimarron Homes
New Cedar Privacy Fence, Recently Stained
Patio Professionally Stained
Kitchen:
Updated Cabinets
New Backsplash
New Quartz Counters
New Black Stainless Steel Appliances
Primary Suite:
3 Closets, one with updated shelving
New Dual Sink Vanity
New Glass Shower Door
New Black Faucets
Tray Ceiling
Bathrooms:
New Flooring
New Mirrors
New Sink (Half Bath) & Shower/Tub Faucets/Hardware (All)
Hall Bath - New Vanity Top
Garage:
Drywalled, painted, trimmed
Professionally Epoxied Concrete Floor
Built-In Storage Shelving
From 40/85, take exit 153 and head north on 119. Turn left onto Holmes Rd. Turn left onto 3rd St Ext. Turn Left into the Villages at Copperstone on Copperstone Village Dr. Turn left onto Copper Circle. The home will be on the left.
Breakfast Bar, Ceiling Fan(s), Chandelier, Crown Molding, Double Vanity, High Ceilings, High Speed Internet, Kitchen Island, Open Floorplan, Pantry, Quartz Counters, Separate Shower, Soaking Tub, Stone Counters, Tray Ceiling(s) and Walk-In Closet(s)
Appliances
Built-In Electric Range, Built-In Range, Dishwasher, Disposal, Dryer, Electric Range, Electric Water Heater, Free-Standing Refrigerator, Ice Maker, Range, Range Hood, Refrigerator, Stainless Steel Appliance(s), Washer, Washer/Dryer and Water Heater
Flooring
Carpet, Vinyl and Wood
Window Features
Insulated Windows
Fireplace
Yes
Fireplace Count
1
Fireplace Features
Gas Log, Living Room and Propane
Heating
Central, Electric and Forced Air
Cooling
Ceiling Fan(s) and Central Air
Exterior Details
Garage
Yes
Garage Spaces
2
Attached Garage
Yes
Total Parking
4
Parking Features
Attached, Driveway, Garage, Garage Door Opener, Garage Faces Front and Paved
Patio & Porch Features
Covered, Front Porch, Patio and Porch
Exterior Features
Fenced Yard, Playground, Private Yard and Rain Gutters
Fencing
Back Yard, Fenced, Privacy and Wood
View
Trees/Woods
Water Source
Public
Sewer
Public Sewer
Community Features
Curbs, Sidewalks and Suburban
Additional Features
Utilities
Cable Connected, Electricity Connected, Sewer Connected, Water Connected and Propane
The data relating to real estate for sale on this web site comes in part from the Internet Data ExchangeTM Program of the Triangle MLS, Inc. of Cary. Real estate listings held by brokerage firms other than Raleigh Realty Inc are marked with the Internet Data Exchange TM logo or the Internet Data ExchangeTM thumbnaillogo (the TMLS logo) and detailed information about them includes the name of the listing firms.
Listings marked with an icon are provided courtesy of the Triangle MLS, Inc. of North Carolina, Internet Data Exchange Database. Listing firm has attempted to offer accurate data, but the Information is Not Guaranteed and buyers are advised to confirm all items.