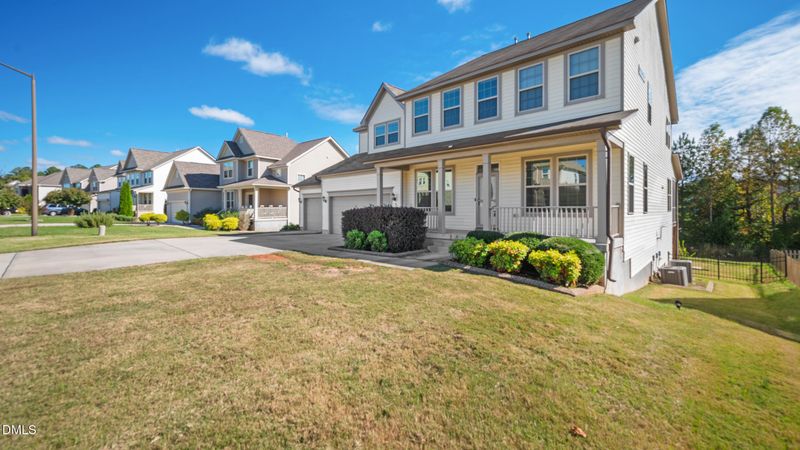
Listing details for 917 Avalon Dr, Mebane, NC 27302 : Step inside this stunning 6-bedroom, 5-bath retreat in one of Mebane's most sought-after communities. With over 5,600 sq. ft. across three finished levels, this home offers the perfect balance of luxury, comfort, and everyday living.
Bright, open spaces flow seamlessly—from the sun-filled sitting room and elegant dining area to the gourmet kitchen featuring quartz countertops, stainless steel appliances, and a Butler's pantry. Cozy up in the spacious living room with its warm fireplace, or retreat to your private primary suite with dual walk-in closets, spa-inspired bath, and its own fireplace. The finished basement adds endless possibilities with open living space, a sunroom, patio access, and a storm shelter—perfect for both relaxation and peace of mind. Enjoy the outdoors with a fenced backyard ideal for pets, play, or gardening, plus community perks like a sparkling pool and playground. All just minutes from downtown Mebane, shopping, dining, and major highways—this home truly has it all.
(From Raleigh )Take I -40 E
- exit on 154 Mebane Oaks Road .
-Turn right onto Mebane Oaks Rd
-in 374ft turn Right on Arrowhead Blvd
-then in 0.6 mi turn left on Applecross Drive, --then in 358ft turn right on Avalon Drive.
-Arrive at 917 Avalon Drive on your right
From I- 85 S
- exit on 154 Mebane Oaks Road
-Turn right onto Mebane Oaks Rd
-in 374ft turn Right on Arrowhead Blvd
-then in 0.6 mi turn left on Applecross Drive, --then in 358ft turn right on Avalon Drive.
-Arrive at 917 Avalon Drive on right side
(From Greensboro)
take I-40 E/ I-85 N
- exit on 154 Mebane Oaks Road .
-Turn Left onto Mebane Oaks Rd
-in 0.2 mi turn right onto Arrowhead Blvd
-then in 0.6 mi turn left on Applecross Drive,
-then in 358ft turn right on Avalon Drive.
-917 Avalon Drive will be on your right side
Attic/Crawl Hatchway(s) Insulated, Concrete and Vinyl Siding
Foundation
Concrete and Slab
Roof
Shingle
New Construction
No
Price per Sq Ft
$114
Builder Name
Dan Rivers Homes
Lot Features
City Lot
Lot Size (Acres)
0.23
Interior Details
Interior Features
Pantry, Crown Molding, Eat-in Kitchen, Kitchen Island, Open Floorplan, Quartz Counters, Soaking Tub, Storage, Tray Ceiling(s), Walk-In Closet(s) and Walk-In Shower
Appliances
Dishwasher, Disposal, Double Oven, Dryer, Electric Oven, Electric Water Heater, Exhaust Fan, Free-Standing Refrigerator, Gas Cooktop, Microwave, Range Hood, Refrigerator, Self Cleaning Oven, Stainless Steel Appliance(s), Vented Exhaust Fan, Washer and Water Softener
Flooring
Carpet, Ceramic Tile and Laminate
Fireplace
Yes
Fireplace Count
3
Fireplace Features
Basement, Family Room and Master Bedroom
Heating
Fireplace(s) and Natural Gas
Cooling
Ceiling Fan(s), Central Air and Multi Units
Exterior Details
Garage
Yes
Garage Spaces
3
Parking Features
Driveway, Garage, Garage Door Opener and Garage Faces Front
Patio & Porch Features
Covered, Front Porch and Screened
Exterior Features
Balcony, Fenced Yard and Smart Lock(s)
Fencing
None
Waterfront
No
Water Source
Public
Sewer
Public Sewer
Community Features
Pool and Sidewalks
Taxes, HOA & Financing
HOA Fee
$495 Annually
HOA Frequency
Annually
HOA Fee Includes
Maintenance Grounds
Association Amenities
Pool
Room Details
Room Type
Level
Dimensions
Primary Bedroom
Second
17 × 19
Primary Bedroom
Second
11.42 × 15
Bedroom 2
Second
11 × 11.42
Bedroom 3
Second
12 × 16
Bedroom 4
Main
12 × 13
Bedroom 5
Basement
12 × 16
Show More
Listing Provided By
Urana Brown, 336-260-1289, Compass -- Raleigh
Properties displayed may be listed or sold by various participants in the MLS
Source
Triangle, MLS, MLS#: 10110110
Is this your home?
Claim it to unlock a private owner dashboard, track your equity, and get a free monthly value report.
Is this your home?
Claim it to unlock a private owner dashboard, track your equity, and get a free monthly value report.
Property History
DateEventPrice
12/22/2025
Sold
$645,000
$114/sqft
Source:Triangle, MLS #10110110
7/17/2025
Listed for sale
—
Source:Triangle, MLS #10110110
12/22/2017
Sold
$480,097
$85/sqft
Source:Triangle, MLS #2125185
3/10/2017
Listed for sale
—
Source:Triangle, MLS #2125185
Location of 917 Avalon Dr, Mebane, NC 27302
Mortgage Calculator
Schools Near 917 Avalon Dr, Mebane, NC 27302
Is this your home?
Claim it to unlock a private owner dashboard, track your equity, and get a free monthly value report.
The data relating to real estate for sale on this web site comes in part from the Internet Data ExchangeTM Program of the Triangle MLS, Inc. of Cary. Real estate listings held by brokerage firms other than Raleigh Realty Inc are marked with the Internet Data Exchange TM logo or the Internet Data ExchangeTM thumbnaillogo (the TMLS logo) and detailed information about them includes the name of the listing firms.
Listings marked with an icon are provided courtesy of the Triangle MLS, Inc. of North Carolina, Internet Data Exchange Database. Listing firm has attempted to offer accurate data, but the Information is Not Guaranteed and buyers are advised to confirm all items.