Back to Search
1741 Grandmaster Way, Wake Forest, NC 27587
Sold for $390,000
3D Tour
1741 Grandmaster Way, Wake Forest, NC 27587
Sold for $390,000
Explore 3D Tour
1741 Grandmaster Way, Wake Forest, NC 27587

1741 Grandmaster Way Wake Forest, NC 27587

$390,000

CLOSED
Beds
3
Baths
3
Sqft
2,200
Acres
0.05
Year
2017
Close Date
Aug 7, 2026
Property Type
Residential
Sub Type
Townhouse
Per Square Foot
$177
Date Listed
May 21, 2026

Description of 1741 Grandmaster Way, Wake Forest, NC 27587

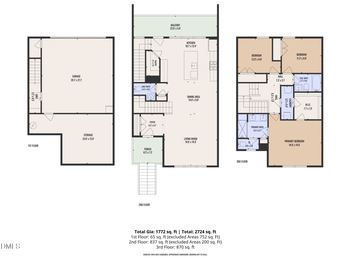
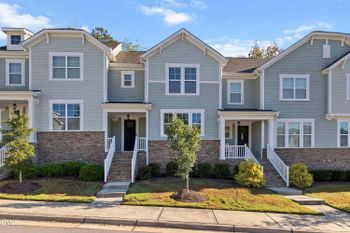
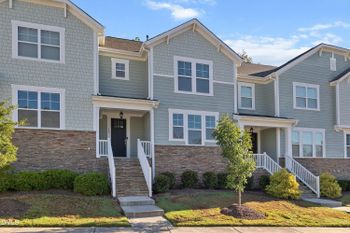
Listing details for 1741 Grandmaster Way, Wake Forest, NC 27587 : 10k BUYER INCENTIVE to "USE AS YOU CHOOSE", for CLOSING EXPENSES or 2/1 BUY DOWN on the rate! Welcome to 1741 Grandmaster Way in Wake Forest's desirable Bishops Grant community within The Preserve at Bishops Grant. This beautifully maintained 3-bedroom, 2.5-bath townhome offers approximately 2,083 square feet and a comfortable, low-maintenance layout designed for everyday living and easy entertaining. Recent exterior updates include a full power washing and complete repainting of the unit, including the garage door, along with a re-stained front door, porch ceiling, and exterior of the screened porch. The bright, open kitchen and dining area flow seamlessly into the main living space. The kitchen features white cabinetry, granite countertops, a white subway tile backsplash, stainless steel appliances, a gas range, built-in microwave, recessed lighting, under-cabinet lighting, and a large center island with updated pendant lighting and bar seating. The refrigerator, dishwasher, and microwave have been replaced within the last 2-3 years. The adjoining dining area offers natural light, wainscoting detail, a chandelier, and plenty of room for meals or gatherings. The family room is open to the kitchen and dining areas and features hardwood-style flooring, crown molding, recessed lighting, a ceiling fan, front windows with plantation shutters, and a fireplace with a classic white mantel. Additional first-floor details include wainscoting in the hallways, updated hallway lighting, and a powder room with a built-in cabinet for added storage. The owner's suite provides a spacious retreat with soft carpet, a ceiling fan, large window, and stylish blue accent wall. The ensuite bath features a dual-sink vanity with white cabinetry, tile flooring, brushed nickel fixtures, white wood-framed mirrors, a walk-in tile shower with glass door and built-in bench, a separate water closet, and generous closet space. Upstairs, the spacious bonus room offers flexible living space with soft carpet, a ceiling fan, built-in desk area, and room for media, games, work, or hobbies. The secondary bedrooms are comfortably sized with soft carpet, neutral wall color, ceiling lights, and good closet storage. The shared full bath includes a dual-sink vanity with white cabinetry, tile flooring, brushed nickel fixtures, white wood-framed mirrors, and a tub/shower combination. A mudroom and dedicated laundry room add convenience with built-in bench storage, hooks, tile flooring, and shelving. Outdoor living includes a covered front entry, stone-accented facade, attached garage, screened porch, adjoining patio, and fenced backyard. Mature landscaping enhances the private rear setting while keeping maintenance simple. Bishops Grant offers desirable neighborhood amenities, including a community pool, clubhouse, playground, and open green spaces, all in a convenient Wake Forest location near shopping, dining, and major commuter routes. Don't miss the opportunity to make this Wake Forest townhome your own -- schedule your showing today!
Listing Updated : 08-07-2026 at 5:15 PM EDT
Listing Provided By

Jim Allen, 919-645-2114, Coldwell Banker HPW

Properties displayed may be listed or sold by various participants in the MLS

Source

Triangle, MLS, MLS#: 10168864

Is this your home?

Claim it to unlock a private owner dashboard, track your equity, and get a free monthly value report.
Is this your home?

Claim it to unlock a private owner dashboard, track your equity, and get a free monthly value report.
Property History

DateEventPrice
8/7/2026
Sold
$390,000 -6%
$177/sqft
Source:Triangle, MLS #10168864
6/30/2026
Pending sale
$415,000 0%
$189/sqft
Source:Triangle, MLS #10168864
6/26/2026
Price Change
$415,000 -2.4%
$189/sqft
Source:Triangle, MLS #10168864
5/21/2026
Listed for sale
$425,000 +63.5%
$193/sqft
Source:Triangle, MLS #10168864
6/29/2017
Sold
$259,900
$118/sqft
Source:Triangle, MLS #2128745
5/17/2017
Listed for sale
Source:Triangle, MLS #2128745

Location of 1741 Grandmaster Way, Wake Forest, NC 27587

Google Map
Mortgage Calculator
Listing Price
Down Payment
Interest Rate

Schools Near 1741 Grandmaster Way, Wake Forest, NC 27587

Is this your home?

Claim it to unlock a private owner dashboard, track your equity, and get a free monthly value report.

Homes Similar to 1741 Grandmaster Way, Wake Forest, NC 27587

Sold Homes Similar to 1741 Grandmaster Way, Wake Forest, NC 27587

TMLS logo - Raleigh Realty Homes for Sale & Real Estate

The data relating to real estate for sale on this web site comes in part from the Internet Data ExchangeTM Program of the Triangle MLS, Inc. of Cary. Real estate listings held by brokerage firms other than Raleigh Realty Inc are marked with the Internet Data Exchange TM logo or the Internet Data ExchangeTM thumbnaillogo (the TMLS logo) and detailed information about them includes the name of the listing firms.

Listings marked with an icon are provided courtesy of the Triangle MLS, Inc. of North Carolina, Internet Data Exchange Database. Listing firm has attempted to offer accurate data, but the Information is Not Guaranteed and buyers are advised to confirm all items.

HomeWake Forest
What's your home worth?
Have a top local Realtor give you a FREE Comparative Market Analysis


