Back to Search
1824 Longmont Dr, Wake Forest, NC 27587

1824 Longmont Dr Wake Forest, NC 27587

$685,000

ACTIVE
Beds
5
Baths
4
Sqft
4,102
Acres
0.2
Year
2017
Days on Site
175 Days
Property Type
Residential
Sub Type
Single Family Residence
Per Square Foot
$167
Date Listed
Feb 18, 2026

Description of 1824 Longmont Dr, Wake Forest, NC 27587

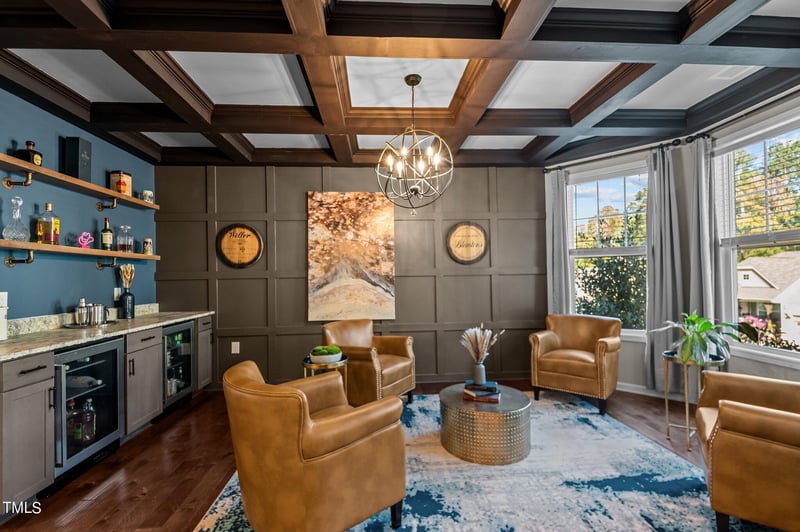
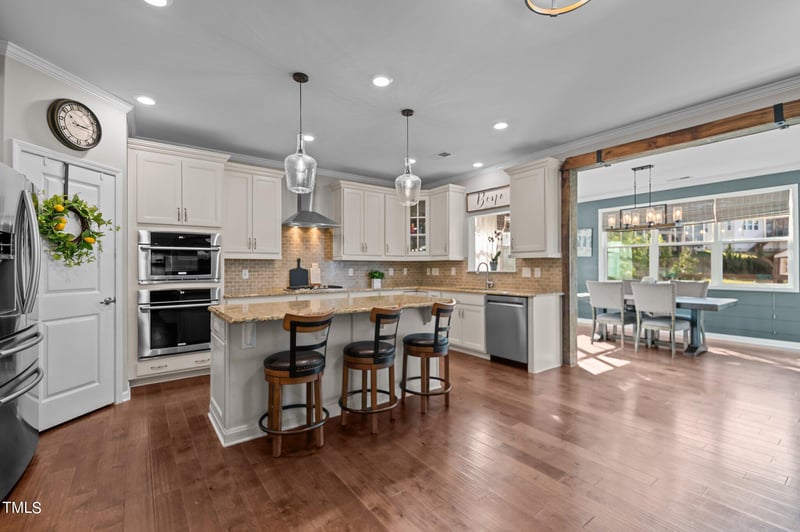
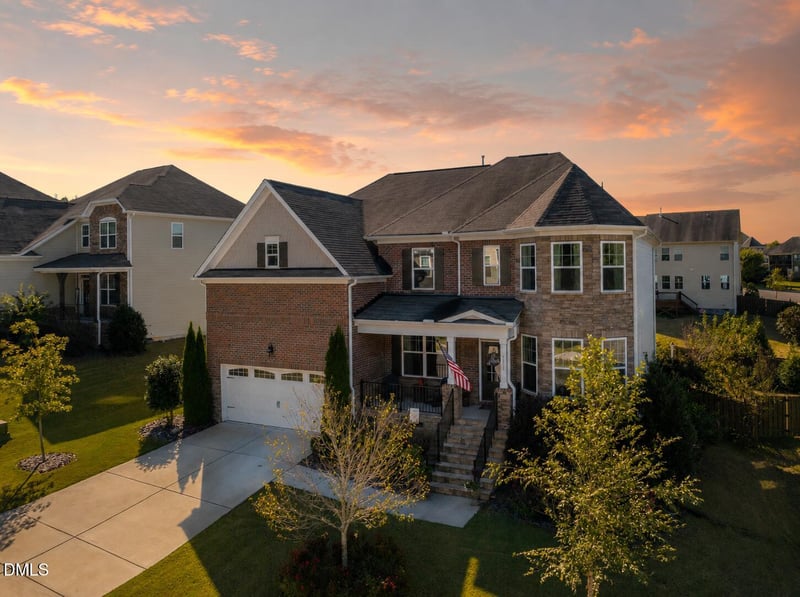
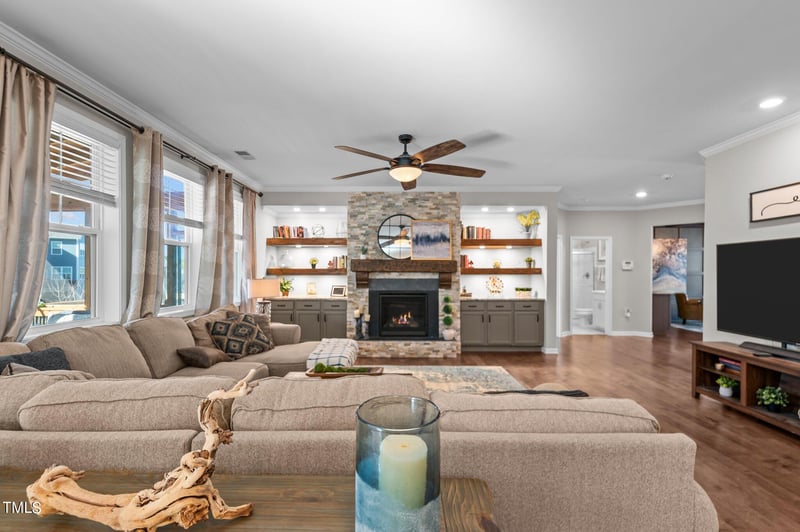
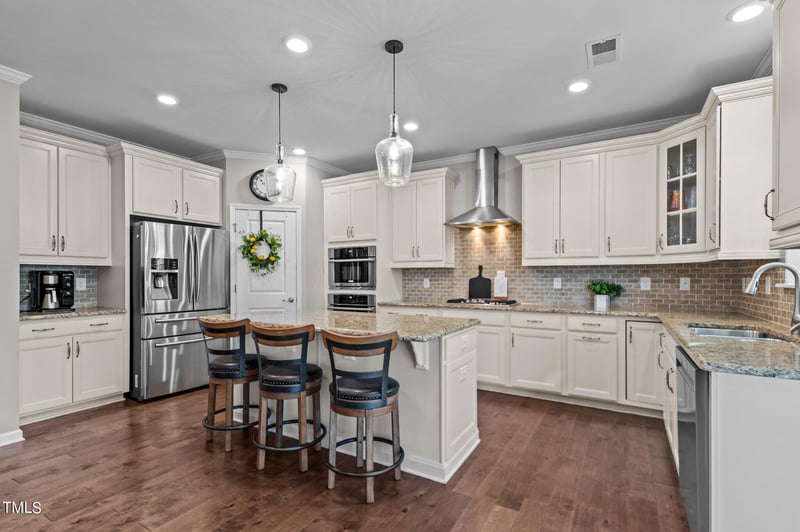
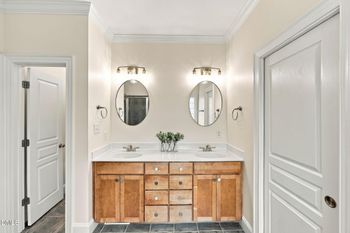
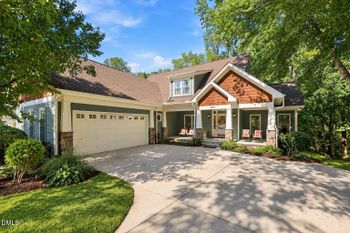
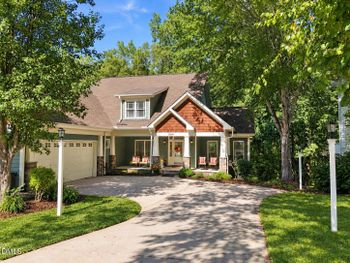
Listing details for 1824 Longmont Dr, Wake Forest, NC 27587 : A HOME DESIGNED FOR LIVING — NOW ONE OF THE BEST VALUES IN WAKE FOREST! Some homes simply meet your needs. This home was designed for the way families live today. Offering over 4,100 square feet, 5 bedrooms, 4 full baths, and an incredibly flexible floor plan, this beautifully appointed Austin Creek home delivers luxury, comfort, and functionality at an exceptional value. From the moment you walk through the front door, you'll notice the difference. Designer lighting, custom built-ins, elegant coffered ceilings, and an open-concept layout create spaces that feel both sophisticated and welcoming. The heart of the home is the expansive gourmet kitchen, where the oversized island naturally becomes the gathering place for family dinners, homework, celebrations, and conversations that turn into lifelong memories. One of the home's most sought-after features is the main-level bedroom with a full bath—ideal for aging parents, in-laws, long-term guests, multigenerational living, or a private home office. It's a feature today's buyers value and tomorrow's buyers will appreciate even more. Upstairs, the spacious owner's retreat offers the perfect place to unwind with a generous sitting area and spa-like atmosphere, while additional bedrooms provide room to grow, work, and live comfortably. Looking for a space that's truly your own? The dedicated bonus room offers endless possibilities—create the ultimate movie room, sports lounge, man cave, gaming room, or family retreat. Outside, the lifestyle continues. Relax on the screened porch, entertain on the expansive deck, or spend evenings around the custom paver patio and fire pit. The professionally landscaped yard creates a beautiful outdoor setting while remaining easy to maintain, giving you more time to enjoy your home. Austin Creek continues to be one of Wake Forest's most desirable communities, offering outstanding neighborhood amenities, convenient access to shopping, dining, parks, and major commuter routes while maintaining the charm and sense of community that make Wake Forest such a desirable place to call home. WHY THIS HOME STANDS OUT • Over 4,100 square feet of beautifully designed living space • 5 Bedrooms | 4 Full Baths • Highly desirable main-level bedroom with full bath • Stunning open-concept kitchen with oversized island • Dedicated media room with endless possibilities • Custom bourbon lounge perfect for entertaining • Screened porch, expansive deck, and custom fire pit patio • Designer finishes throughout • Located in highly sought-after Austin Creek Exceptional homes. Exceptional value. Exceptional opportunity. Come see why this could be the next chapter of your story. Schedule your private showing today.
Listing Updated : 08-10-2026 at 5:15 AM EDT
Listing Provided By

Marti Hampton, 888-584-9431, EXP Realty LLC

Source

Triangle, MLS, MLS#: 10147123

For more information on this listing contact us at 919​-249​-8536

Property History

DateEventPrice
6/15/2026
Price Change
$685,000 -1.9%
$167/sqft
Source:Triangle, MLS #10147123
5/21/2026
Price Change
$698,000 -0.1%
$170/sqft
Source:Triangle, MLS #10147123
5/13/2026
Price Change
$699,000 -1.5%
$170/sqft
Source:Triangle, MLS #10147123
4/24/2026
Price Change
$710,000 -0.7%
$173/sqft
Source:Triangle, MLS #10147123
4/9/2026
Listed for sale
$715,000 0%
$174/sqft
Source:Triangle, MLS #10147123
4/1/2026
Pending sale
$715,000 0%
$174/sqft
Source:Triangle, MLS #10147123
2/18/2026
Listed for sale
$715,000 -1.9%
$174/sqft
Source:Triangle, MLS #10147123
2/2/2026
Listing removed
$729,000 0%
$178/sqft
Source:Triangle, MLS #10116901
8/19/2025
Listed for sale
$729,000 -7.6%
$178/sqft
Source:Triangle, MLS #10116901
7/21/2025
Listing removed
$789,000 0%
$192/sqft
Source:Triangle, MLS #10085783
3/30/2025
Listed for sale
$789,000
$192/sqft
Source:Triangle, MLS #10085783
Home Worth Check

Interested in 1824 Longmont Dr, Wake Forest, NC 27587?

I agree to be contacted by Raleigh Realty via call, email, and text for real estate services. To opt out, you can reply 'stop' at any time or reply 'help' for assistance. You can also click the unsubscribe link in the emails. Message and data rates may apply. Message frequency may vary. For more information, please review our Privacy Policy.

Location of 1824 Longmont Dr, Wake Forest, NC 27587

Google Map
Mortgage Calculator
Listing Price
Down Payment
Interest Rate

Schools Near 1824 Longmont Dr, Wake Forest, NC 27587

For more information on this listing contact us at 919​-249​-8536

Homes Similar to 1824 Longmont Dr, Wake Forest, NC 27587

Sold Homes Similar to 1824 Longmont Dr, Wake Forest, NC 27587

TMLS logo - Raleigh Realty Homes for Sale & Real Estate

The data relating to real estate for sale on this web site comes in part from the Internet Data ExchangeTM Program of the Triangle MLS, Inc. of Cary. Real estate listings held by brokerage firms other than Raleigh Realty Inc are marked with the Internet Data Exchange TM logo or the Internet Data ExchangeTM thumbnaillogo (the TMLS logo) and detailed information about them includes the name of the listing firms.

Listings marked with an icon are provided courtesy of the Triangle MLS, Inc. of North Carolina, Internet Data Exchange Database. Listing firm has attempted to offer accurate data, but the Information is Not Guaranteed and buyers are advised to confirm all items.

HomeWake ForestAustin Creek
What's your home worth?
Have a top local Realtor give you a FREE Comparative Market Analysis
For more information on this listing contact us at 919​-249​-8536