Back to Search
2053 Monthaven Dr, Wake Forest, NC 27587
Sold for $755,000
2053 Monthaven Dr, Wake Forest, NC 27587
Sold for $755,000
2053 Monthaven Dr, Wake Forest, NC 27587

2053 Monthaven Dr Wake Forest, NC 27587

$755,000

CLOSED
Beds
3
Baths
4
Sqft
3,316
Acres
0.7
Year
2007
Close Date
Jan 8, 2026
Property Type
Residential
Sub Type
Single Family Residence
Per Square Foot
$228
Date Listed
Sep 1, 2025

Description of 2053 Monthaven Dr, Wake Forest, NC 27587

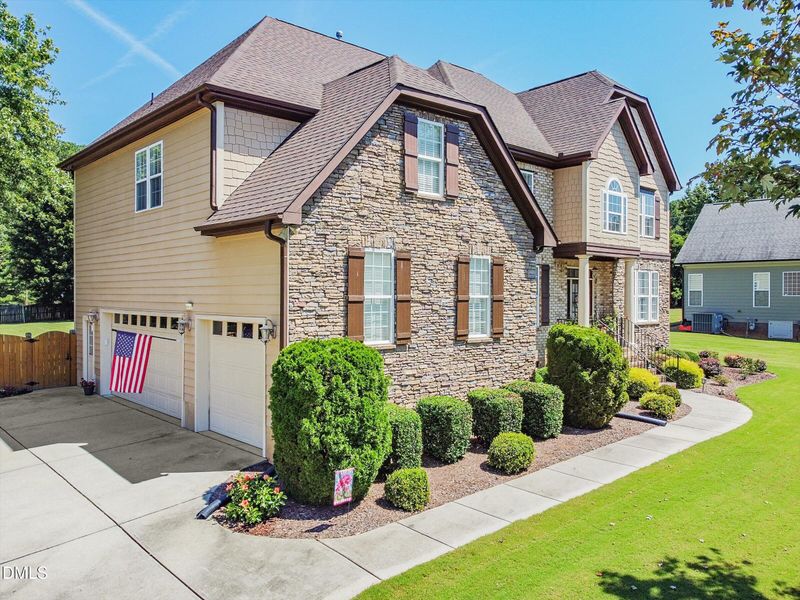
Listing details for 2053 Monthaven Dr, Wake Forest, NC 27587 : ...Price adjusted $25k! on this pristine custom home on level 3/4 acre lot in Wake Forests New Light area.. From the moment you step inside the spacious open two story foyer you know your home! The rich hardwood floors will guide you through the graceful main floor perfect for entertaining. Take note of the rounded archways, and detailed millwork creating a warm and refined atmosphere that feels both timeless and inviting. The heart of the home is the gourmet kitchen, thoughtfully designed with stainless steel appliances, granite countertops, a tile backsplash, custom cabinetry, a large pantry, and a spacious island with a breakfast bar. It opens seamlessly to the expansive family room, where a coffered ceiling and a stunning stone fireplace serve as the perfect focal point for cozy evenings or lively gatherings. Entertaining is a joy in the formal dining room, which features a tray ceiling, plantation shutters, elegant wainscoting, and hardwood floors with a cherry inlay that adds a touch of sophistication. Whether hosting holiday dinners or intimate celebrations, this space is sure to impress. Sit outside on the well proportioned screened porch overlooks the beautifully landscaped yard with room for a pool. Upstairs, the luxurious owner's suite offers a peaceful retreat with a double tray ceiling and a private sitting room overlooking the serene backyard. The spa-like bath includes a jetted tub, a large separate shower, tile flooring, and dual vanities with a dedicated makeup area. A spacious walk-in closet completes the suite, providing ample storage and comfort. Additional bedrooms are generously sized and connected by a Jack-and-Jill bath, making them ideal for family or guests. The second floor also includes both a large warm bonus/media room & an additional room with a large closet perfect for a guest room or an office. Storage is abundant throughout the home, with large closets, a walk-in attic, and a three-car garage that offers plenty of room for vehicles, tools, and hobbies. One of the standout features of this property is the outdoor space. Fully fenced backyard with a firepit, perfect for relaxing under the stars or hosting weekend get-togethers. The spacious screened-in porch is designed for comfort and connection, offering a tranquil spot to unwind or entertain. There's even room to add an inground pool if desired. The newer (2022) roof has a 10-year warranty, In early 2025 the 2nd level was freshly painted along with new plush carpet. This is more than just a house—it's a lifestyle, truly ''A Must Visit Home!''
Listing Updated : 09-08-2026 at 7:15 PM EDT
Listing Provided By

Rick Tortora, 919-452-9524, RE/MAX United

Properties displayed may be listed or sold by various participants in the MLS

Source

Triangle, MLS, MLS#: 10119140

What's this home worth?

National portals guess with an algorithm. We price it from actual closed sales on your street.

Your home value estimate
$718K – $849K
Exact number$2,845,000

Want an exact number? Use an Agent, not an algorithm.

Is this your home?

Claim it to unlock a private owner dashboard, track your equity, and get a free monthly value report.

Property History

DateEventPrice
1/8/2026
Sold
$755,000
$228/sqft
Source:Triangle, MLS #10119140
9/1/2025
Listed for sale
—
Source:Triangle, MLS #10119140
8/4/2025
Listing removed
$814,900 0%
$246/sqft
Source:Triangle, MLS #10091074
4/22/2025
Listed for sale
$814,900
$246/sqft
Source:Triangle, MLS #10091074

Location of 2053 Monthaven Dr, Wake Forest, NC 27587

Streetview of 2053 Monthaven Dr, Wake Forest, NC 27587

Mortgage Calculator
Listing Price
Down Payment
Interest Rate

Schools Near 2053 Monthaven Dr, Wake Forest, NC 27587

What's this home worth?

National portals guess with an algorithm. We price it from actual closed sales on your street.

Your home value estimate
$718K – $849K
Exact number$2,845,000

Want an exact number? Use an Agent, not an algorithm.

Is this your home?

Claim it to unlock a private owner dashboard, track your equity, and get a free monthly value report.

Homes Similar to 2053 Monthaven Dr, Wake Forest, NC 27587

Sold Homes Similar to 2053 Monthaven Dr, Wake Forest, NC 27587

TMLS logo - Raleigh Realty Homes for Sale & Real Estate

The data relating to real estate for sale on this web site comes in part from the Internet Data ExchangeTM Program of the Triangle MLS, Inc. of Cary. Real estate listings held by brokerage firms other than Raleigh Realty Inc are marked with the Internet Data Exchange TM logo or the Internet Data ExchangeTM thumbnaillogo (the TMLS logo) and detailed information about them includes the name of the listing firms.

Listings marked with an icon are provided courtesy of the Triangle MLS, Inc. of North Carolina, Internet Data Exchange Database. Listing firm has attempted to offer accurate data, but the Information is Not Guaranteed and buyers are advised to confirm all items.

HomeWake Forest
What's your home worth?
Have a top local Realtor give you a FREE Comparative Market Analysis