Description of 3576 Bragg Valley Ln, Wake Forest, NC 27587
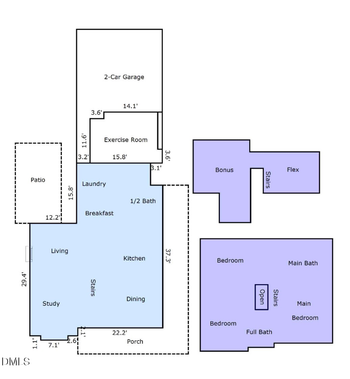
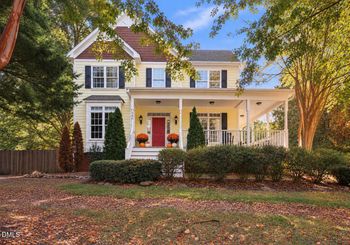
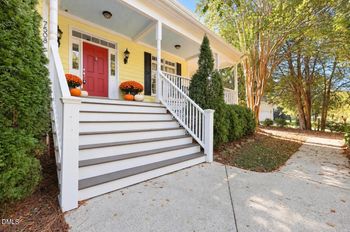
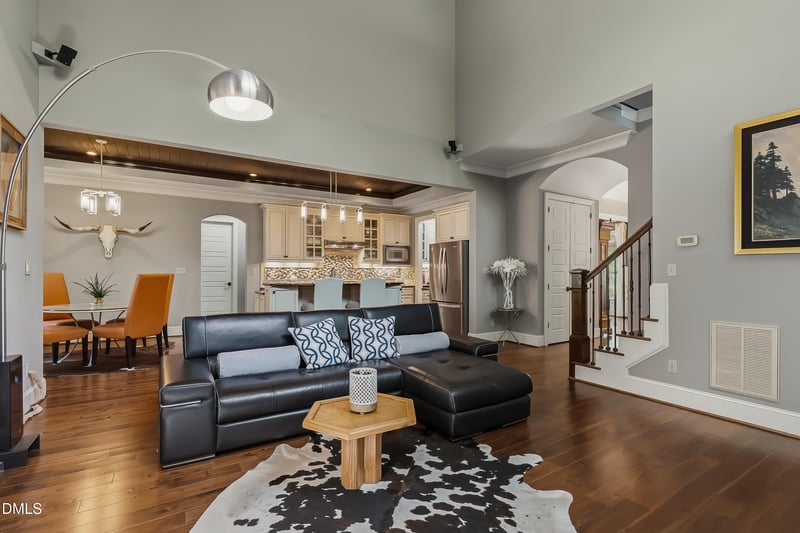
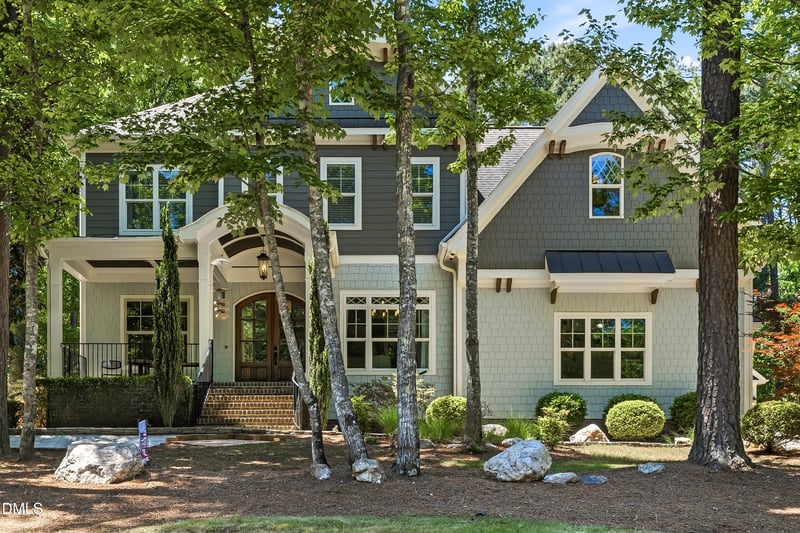
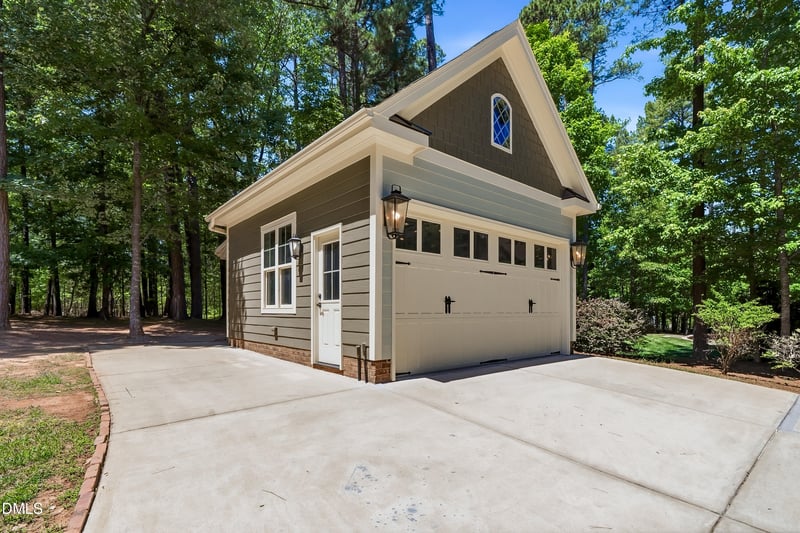
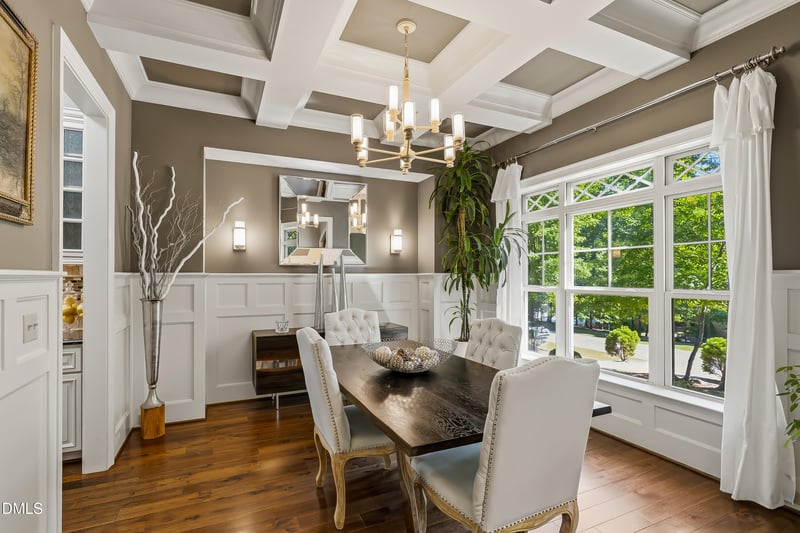
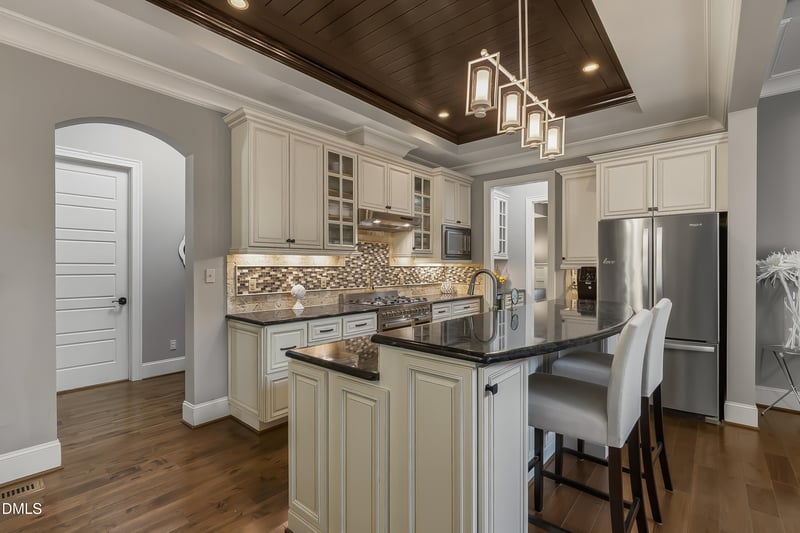
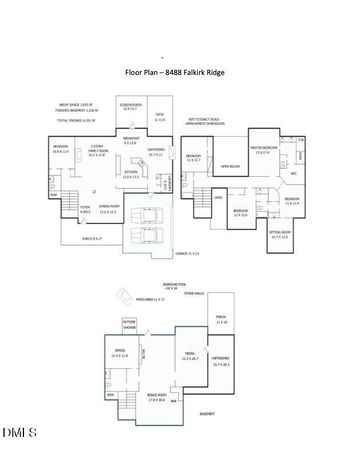
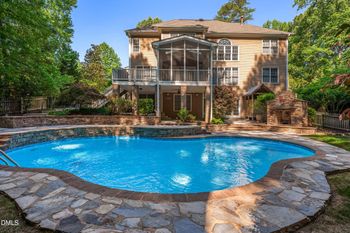
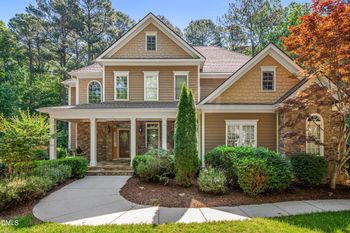
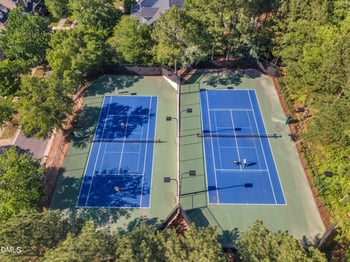
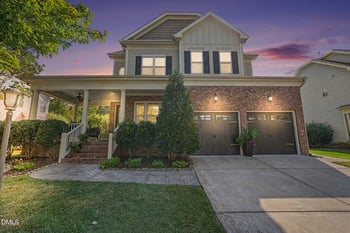

Listing details for 3576 Bragg Valley Ln, Wake Forest, NC 27587 : Welcome to The Preserve at Smith Creek, where you will find a wonderful community to enjoy living in. This custom-built home has unique interior features, including a vaulted living room ceiling, built-in bookcases, high-end cabinetry, and trim levels floor to ceiling that show off this award-winning home. Dining in means something here, whether sharing this elegant dining room with friends, relaxing at your breakfast table, or taking a light refreshment on this screened-in porch; you can enjoy each meal. The first floor features a home office with French doors, a transitional living space with a beautiful kitchen, a primary bedroom suite, and a laundry room. The second floor offers 3 bedrooms, 2 full baths, a bonus room with an additional sitting room or secondary office, and lots of walk-in attic space. If you're a craftsman, this home offers special touches in the detached garage or spacious 2-car garage that are just for you! Come enjoy the quiet life whether on the covered front porch, in the screened-in porch, gardening around this .92 acre lot, or grilling on the extended patio. Welcome Home. Property Features Built-In Craftsmanship & Utility Construction & Year Built: Site-built custom home built in 2013 with fiber cement and shake siding. Main level Living Space: Spacious Kitchen and Pantry Garage & Storage Solutions: 3 total garage spaces across a spacious 2-car attached side-load garage and a 1-car detached garage/workshop. Walk-In Attic Access: 550 sq. ft. of floored, walk-in attic space on the second level for easy access and utility storage. High-Speed Connectivity: Equipped with Google Fiber internet and Spectrum Cable. Foundation & Systems: Built on a crawlspace foundation with central electric air conditioning, forced air, and natural gas heating. Outdoor Living & Lot Features Sprawling Acreage: Situated on a 0.92-acre partially wooded lot offering privacy and tree views. Outdoor Entertaining Spaces: Includes a covered front porch, a screened-in back porch, and an extended outdoor grill patio. Roofing: Architectural shingles paired with accent metal roofing sections. Kitchen & Gourmet Amenities High-End Kitchen Appliances: Equipped with a gas range, range hood, double oven, built-in microwave, dishwasher, refrigerator, washer, dryer, and wine cooler. Pantry & Prep Space: Includes a butler's pantry, dedicated pantry storage, granite and quartz countertops, and a central kitchen island. Interior Architectural Details & Flexibility Living Room: Features a vaulted ceiling, floor-to-ceiling trim detailing, custom built-in bookcases, sound system wiring, and a gas log fireplace. Main Level Layout: Features a primary suite downstairs, dedicated office behind French doors, dining room, breakfast nook, and main-level laundry room. Upper Level Layout: 3 bedrooms, 2 full bathrooms, plus a bonus room with an adjoining sitting area or secondary office. Finishes: Beamed ceilings, smooth ceilings, crown molding, tray ceiling in primary, double vanities, separate shower, and a combination of hardwood, tile, wood, and carpet flooring. Community & Local Amenities Neighborhood Perks: Located in The Preserve at Smith Creek with access to a community clubhouse, pool, playground, and street lights.