Back to Search
9224 Leaning Post Rd #445, Wake Forest, NC 27587
Sold for $450,000
9224 Leaning Post Rd #445, Wake Forest, NC 27587
Sold for $450,000
9224 Leaning Post Rd #445, Wake Forest, NC 27587

9224 Leaning Post Rd #445 Wake Forest, NC 27587

$450,000

CLOSED
Beds
3
Baths
3
Sqft
2,108
Year
2025
Close Date
Aug 28, 2025
Property Type
Residential
Sub Type
Single Family Residence
Per Square Foot
$213
Date Listed
Jul 16, 2025

Description of 9224 Leaning Post Rd #445, Wake Forest, NC 27587

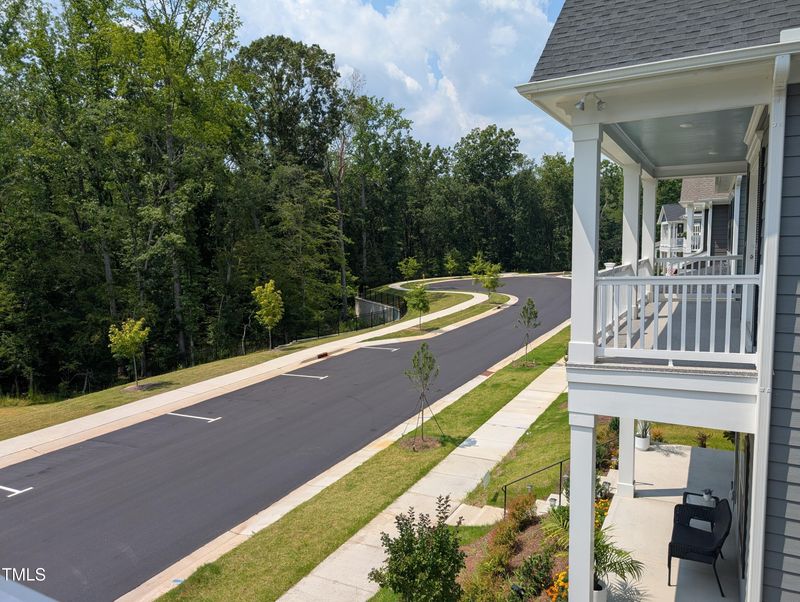
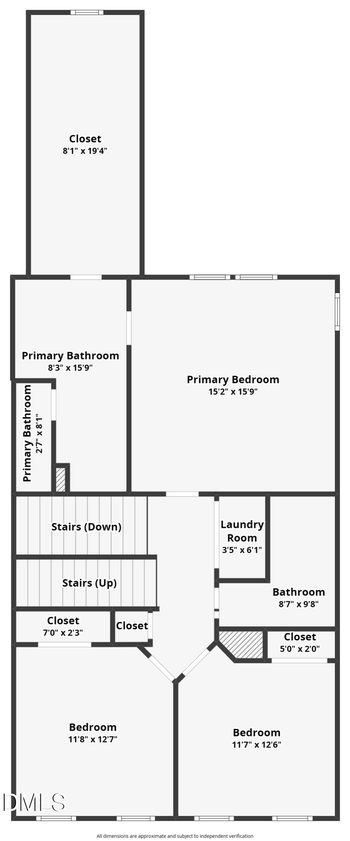
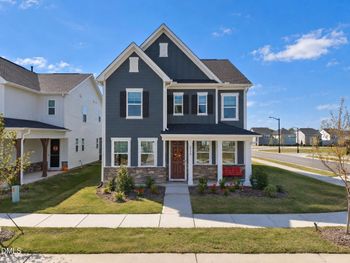
Listing details for 9224 Leaning Post Rd #445, Wake Forest, NC 27587 : You'll fall in love with this adorable Charleston-Style home located in a quiet tree-lined cul-de-sac! Enjoy the scenic water views of the neighborhood retention pond from your rocking chair front porch, and the huge covered porch off the second floor primary suite! The Covington II features open main floor living with adjacent dining space large enough for a large farmhouse table, and a corner breakfast nook that could also be used as a sitting area or home office. The oversized island in the Gourmet Kitchen offers additional seating in addition to a 5-burner gas cooktop, upgraded vent hood, and double convection wall ovens including one that can also be used as a microwave & air fryer! Beautiful Quartz countertops and white cabinets with elegant tile accents, upgraded cabinet hardware with gold finish and matching pendant lights offer a sleek finish. All appliances are Stainless Steel, including the Refrigerator, and a Washer, Dryer & 2'' Blinds are already installed so you can move right in! Premium wide-plank luxury vinyl plank flooring on the entire main level & 2nd floor hallway, and a beautiful staircase w/hardwood treads and open rail pickets to complete the look. On the second floor, find three generous bedrooms and a centrally located laundry room and hall bath. The primary suite features a boxed ceiling and large covered porch with serene water views. The en-suite bath has a large soaking tub, separate shower, dual sinks and a separate water closet. Brick-laid tile around the tub & shower walls, in addition to tiled floors and Quartz countertops in both full-baths! A second staircase with wood treads lead to the spacious room with privacy door on the third floor, perfect for a bonus/hobby room, home office, guest room or conditioned storage. The rear covered porch has ceiling fan and storage closet providing additional outdoor living space, ideal for morning coffees or evening relaxation. The rear two-car garage with two-car driveway is accessed by a private alleyway, with additional guest parking located at the front entrance. Enjoy the added convenience of a tankless water heater for endless hot water, and durable fiber cement siding to keep your home energy-efficient saving money on utilities and homeowner's insurance. You definitely don't want to miss this final new home opportunity in Kitchin Farms! Schedule your appointment TODAY!
Listing Updated : 06-19-2026 at 10:43 AM EDT
Listing Provided By

Kim Barnhart, 919-618-5511, Clayton Properties Group Inc DBA Mungo Homes

Properties displayed may be listed or sold by various participants in the MLS

Source

Triangle, MLS, MLS#: 10109536

What's this home worth?

National portals guess with an algorithm. We price it from actual closed sales on your street.

Your home value estimate
$427K – $489K
Exact number$2,845,000

Want an exact number? Use an Agent, not an algorithm.

Is this your home?

Claim it to unlock a private owner dashboard, track your equity, and get a free monthly value report.

What's this home worth?

National portals guess with an algorithm. We price it from actual closed sales on your street.

Your home value estimate
$427K – $489K
Exact number$2,845,000

Want an exact number? Use an Agent, not an algorithm.

Is this your home?

Claim it to unlock a private owner dashboard, track your equity, and get a free monthly value report.

Property History

DateEventPrice
8/28/2025
Sold
$450,000
$213/sqft
Source:Triangle, MLS #10109536
7/16/2025
Listed for sale
—
Source:Triangle, MLS #10109536

Location of 9224 Leaning Post Rd #445, Wake Forest, NC 27587

Streetview of 9224 Leaning Post Rd #445, Wake Forest, NC 27587

Mortgage Calculator
Listing Price
Down Payment
Interest Rate

Schools Near 9224 Leaning Post Rd #445, Wake Forest, NC 27587

What's this home worth?

National portals guess with an algorithm. We price it from actual closed sales on your street.

Your home value estimate
$427K – $489K
Exact number$2,845,000

Want an exact number? Use an Agent, not an algorithm.

Is this your home?

Claim it to unlock a private owner dashboard, track your equity, and get a free monthly value report.
Homes Similar to 9224 Leaning Post Rd #445, Wake Forest, NC 27587

Sold Homes Similar to 9224 Leaning Post Rd #445, Wake Forest, NC 27587

TMLS logo - Raleigh Realty Homes for Sale & Real Estate

The data relating to real estate for sale on this web site comes in part from the Internet Data ExchangeTM Program of the Triangle MLS, Inc. of Cary. Real estate listings held by brokerage firms other than Raleigh Realty Inc are marked with the Internet Data Exchange TM logo or the Internet Data ExchangeTM thumbnaillogo (the TMLS logo) and detailed information about them includes the name of the listing firms.

Listings marked with an icon are provided courtesy of the Triangle MLS, Inc. of North Carolina, Internet Data Exchange Database. Listing firm has attempted to offer accurate data, but the Information is Not Guaranteed and buyers are advised to confirm all items.

HomeWake ForestThe Preserve At Kitchin Farms
What's your home worth?
Have a top local Realtor give you a FREE Comparative Market Analysis