Back to Search
1120 Mackinaw Dr, Wake Forest, NC 27587
Sold for $1,445,000
1120 Mackinaw Dr, Wake Forest, NC 27587
Sold for $1,445,000
1120 Mackinaw Dr, Wake Forest, NC 27587

1120 Mackinaw Dr Wake Forest, NC 27587

$1,445,000

CLOSED
Beds
5
Baths
5
Sqft
4,651
Acres
0.43
Year
2017
Close Date
Feb 4, 2026
Property Type
Residential
Sub Type
Single Family Residence
Per Square Foot
$311
Date Listed
Nov 1, 2025

Description of 1120 Mackinaw Dr, Wake Forest, NC 27587

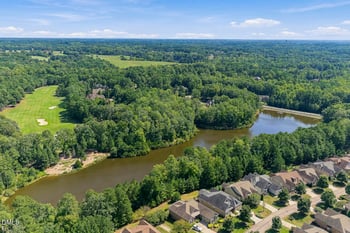
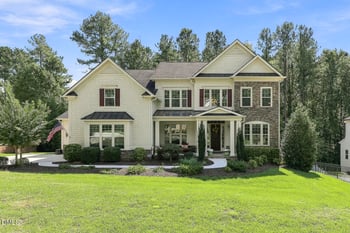
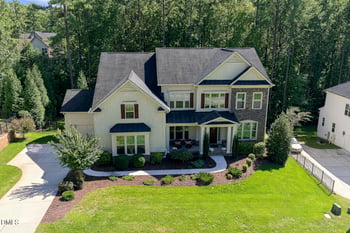
Listing details for 1120 Mackinaw Dr, Wake Forest, NC 27587 : Welcome to 1120 Mackinaw Drive, a one-of-a-kind custom-designed luxury home located in the highly desirable Stonewater community. Backing to scenic Greenway Trails, this remarkable property combines elegant design, thoughtful functionality, and high-end upgrades—offering the ideal setting for both everyday living and unforgettable entertaining. From the moment you arrive, the home's exterior makes a lasting impression with Hardiplank siding enhanced by stone accents, stone entry steps, and a welcoming front porch. The fully fenced backyard is surrounded by mature landscaping for added privacy and features a professionally installed irrigation system that waters both the lawn and porch planters automatically. Step into your private backyard oasis, where an 8-foot deep heated saltwater pool, built-in stone hot tub, and waterfalls create a luxurious retreat. The backyard also features low-maintenance turf grass, an in-ground trampoline, and a covered patio with automatic retractable screens, a natural gas stone fireplace with TV hookup, and a ceiling fan. A nearby wood-burning fire pit adds a classic touch for cozy evenings outdoors. The built-in outdoor kitchen is equipped with a Blaze Professional grill (installed in 2023), hooded vent, and beverage fridge—perfect for year-round entertaining. Inside, the open-concept layout is anchored by a gourmet chef's kitchen with Bluestar gas oven and range, designer-level granite countertops, oversized island with stainless farmhouse sink, custom cabinetry with under-cabinet lighting, and a built-in stand-alone refrigerator and freezer. A separate prep kitchen adds additional counter space, storage, a prep sink, and houses a built-in microwave and commercial-grade icemaker. A walk-in pantry offers generous storage. The main level also features a formal dining room with custom lighting, a private home office enhanced by rustic ceiling beams across a vaulted ceiling, and a luxurious first-floor owner's suite with a custom walk-in closet. The owner's bath includes dual granite vanities, framed mirrors, custom lighting, a large walk-in shower with dual shower heads, and a separate water and linen closet. A flex room (currently used as a home gym) and full bath with direct access to the pool serves as the perfect pool bathroom. Additional conveniences on the first floor include a drop zone at the garage entry and a spacious laundry room with tile flooring, custom cabinetry, a built-in countertop with sink, and a built-in folding ironing board. Upstairs, each secondary bedroom features an en suite bathroom and walk-in closet, while a large media room and game room with a built-in beverage station provide endless entertainment possibilities. A secret revolving door hidden in the closet of a bedroom reveals a finished bonus room—perfect for storage, a playroom, or a hidden retreat. The three-car garage includes professionally sealed flooring, a garage wall vacuum system, and a separate outdoor sink. The home also includes a fully sealed and conditioned crawl space, and a whole-house water filtration system for premium water quality. Located in amenity-rich Stonewater, residents enjoy access to a pool, fitness center, clubhouse, playground, and scenic walking trails. Mailboxes are conveniently located at the clubhouse. Every detail of this home has been thoughtfully curated for comfort, beauty, and convenience. From its outdoor resort-style features to its upscale interior finishes and hidden surprises, this is a truly exceptional place to call home.
Listing Updated : 07-03-2026 at 7:40 AM EDT
Listing Provided By

Malida Spencer, 919-302-6845, EXP Realty LLC

Properties displayed may be listed or sold by various participants in the MLS

Source

Triangle, MLS, MLS#: 10130979

What's this home worth?

National portals guess with an algorithm. We price it from actual closed sales on your street.

Your home value estimate
$1.28M – $1.65M
Exact number$2,845,000

Want an exact number? Use an Agent, not an algorithm.

Is this your home?

Claim it to unlock a private owner dashboard, track your equity, and get a free monthly value report.
What's this home worth?

National portals guess with an algorithm. We price it from actual closed sales on your street.

Your home value estimate
$1.28M – $1.65M
Exact number$2,845,000

Want an exact number? Use an Agent, not an algorithm.

Is this your home?

Claim it to unlock a private owner dashboard, track your equity, and get a free monthly value report.
Property History

DateEventPrice
2/4/2026
Sold
$1,445,000
$311/sqft
Source:Triangle, MLS #10130979
11/1/2025
Listed for sale
—
Source:Triangle, MLS #10130979
10/13/2025
Listing removed
$1,499,000 0%
$322/sqft
Source:Triangle, MLS #10114671
8/7/2025
Listing removed
$1,499,000 0%
$322/sqft
Source:Triangle, MLS #10114623
8/7/2025
Listed for sale
$1,499,000 0%
$322/sqft
Source:Triangle, MLS #10114671
8/6/2025
Listed for sale
$1,499,000 +7.5%
$322/sqft
Source:Triangle, MLS #10114623
6/26/2023
Sold
$1,395,000
$300/sqft
Source:Triangle, MLS #2507581
4/27/2023
Listed for sale
—
Source:Triangle, MLS #2507581
11/1/2017
Sold
$770,000
$166/sqft
Source:Triangle, MLS #2126134
5/3/2017
Listed for sale
—
Source:Triangle, MLS #2126134

Location of 1120 Mackinaw Dr, Wake Forest, NC 27587

Streetview of 1120 Mackinaw Dr, Wake Forest, NC 27587

Mortgage Calculator
Listing Price
Down Payment
Interest Rate

Schools Near 1120 Mackinaw Dr, Wake Forest, NC 27587

What's this home worth?

National portals guess with an algorithm. We price it from actual closed sales on your street.

Your home value estimate
$1.28M – $1.65M
Exact number$2,845,000

Want an exact number? Use an Agent, not an algorithm.

Is this your home?

Claim it to unlock a private owner dashboard, track your equity, and get a free monthly value report.

Homes Similar to 1120 Mackinaw Dr, Wake Forest, NC 27587

Sold Homes Similar to 1120 Mackinaw Dr, Wake Forest, NC 27587

TMLS logo - Raleigh Realty Homes for Sale & Real Estate

The data relating to real estate for sale on this web site comes in part from the Internet Data ExchangeTM Program of the Triangle MLS, Inc. of Cary. Real estate listings held by brokerage firms other than Raleigh Realty Inc are marked with the Internet Data Exchange TM logo or the Internet Data ExchangeTM thumbnaillogo (the TMLS logo) and detailed information about them includes the name of the listing firms.

Listings marked with an icon are provided courtesy of the Triangle MLS, Inc. of North Carolina, Internet Data Exchange Database. Listing firm has attempted to offer accurate data, but the Information is Not Guaranteed and buyers are advised to confirm all items.

HomeWake ForestStonewater
What's your home worth?
Have a top local Realtor give you a FREE Comparative Market Analysis


