Back to Search
1019 Falkirk Dr, Burlington, NC 27215
Sold for $461,500
1019 Falkirk Dr, Burlington, NC 27215
Sold for $461,500
1019 Falkirk Dr, Burlington, NC 27215

1019 Falkirk Dr Burlington, NC 27215

5Views
0Saves

$461,500

CLOSED
Beds
4
Baths
3
Sqft
2,767
Acres
0.36
Year
2008
Close Date
Mar 3, 2026
Property Type
Residential
Sub Type
Single Family Residence
Per Square Foot
$167
Date Listed
Jan 8, 2026

Description of 1019 Falkirk Dr, Burlington, NC 27215

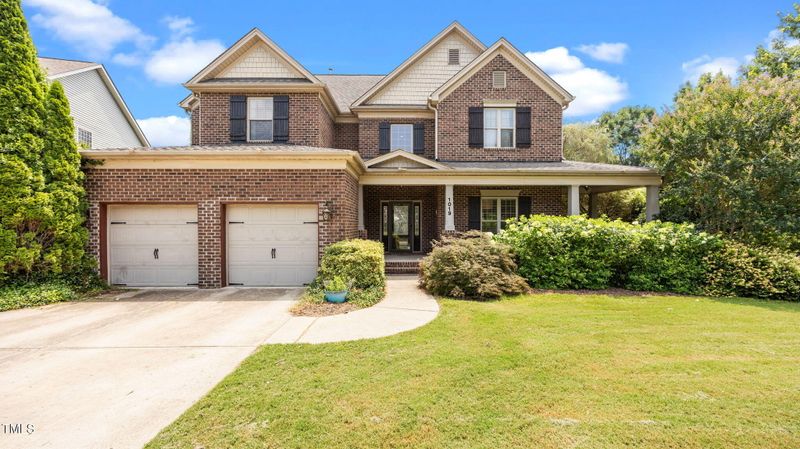
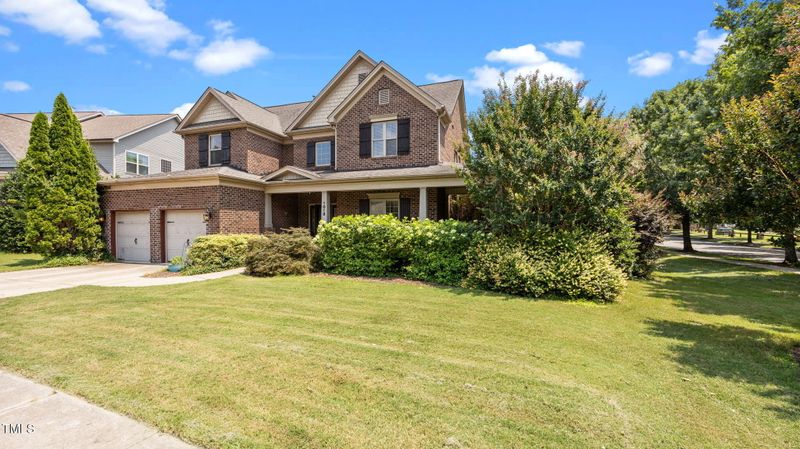
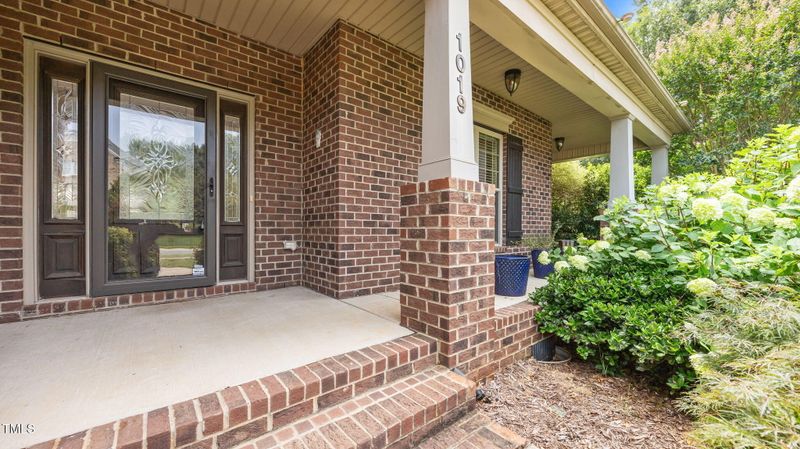
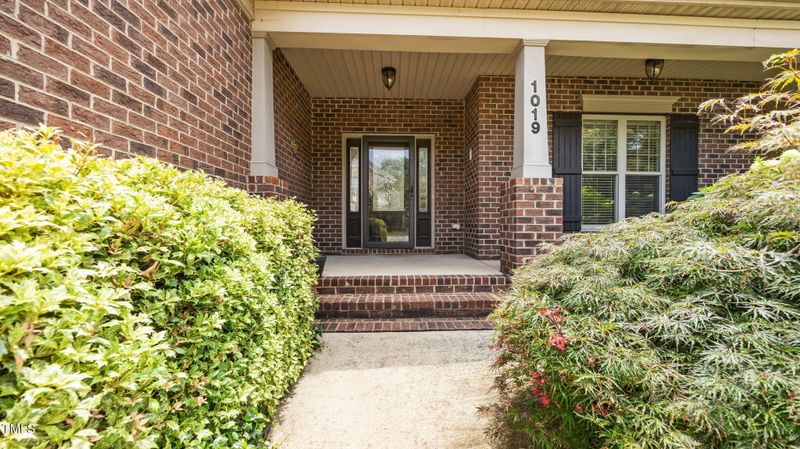
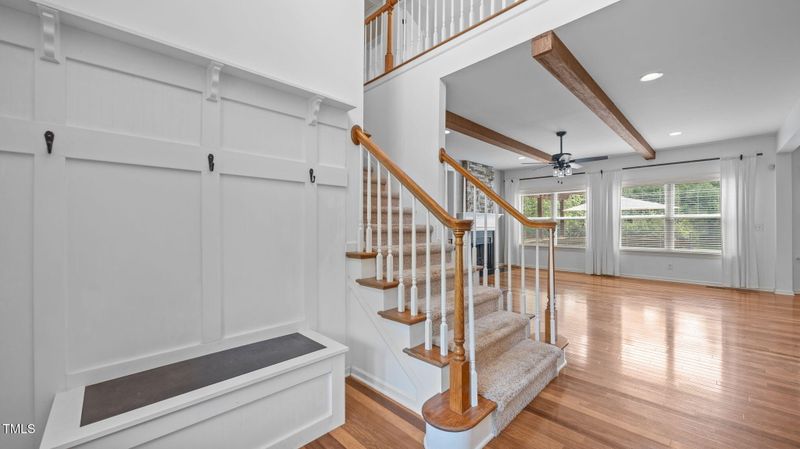
Listing details for 1019 Falkirk Dr, Burlington, NC 27215 : Former Shea Homes Model—Truly One of a Kind! Step into this stunning, well maintained home where thoughtful design and high-end upgrades create an unforgettable living experience. With 4 bedrooms, a spacious bonus room, and designer finishes throughout, this former model home offers both elegance and comfort at every turn. The main level welcomes you with rich South American Cumaru hardwood floors and an inviting living room featuring a cozy fireplace, custom built-ins, faux ceiling beams, and a ceiling fan—perfect for everyday living or entertaining guests. The open-concept kitchen is a showstopper, offering abundant cabinetry, granite countertops, a GE Profile stainless steel appliance package with a 5-burner gas cooktop, and an impressive 8.5-foot island with an undermount sink that anchors the space beautifully. French doors from the breakfast area lead to a screened porch and deck, seamlessly blending indoor and outdoor living. Your Private Backyard Oasis Awaits. The fully fenced, professionally landscaped backyard feels like a retreat, complete with a tranquil water feature, outdoor fireplace, privacy plantings, and a storage shed—ideal for entertaining, relaxing, or unwinding after a long day. Inside, the open foyer with a built-in bench leads to a formal dining room, while a convenient main-level bedroom with a full bath is perfect for guests or multigenerational living. The heated and cooled garage offers a separate thermostat, a refrigerator water line, and a pedestrian door for added convenience. Upstairs, the primary suite is a true sanctuary with a tray ceiling, walk-in closet, and spa-like bath featuring double vanities, a soaking tub, and a separate shower. Two additional bedrooms share a full hall bath, and the expansive bonus room provides flexible space for a media room, home office, or playroom. The second floor features 9-foot ceilings throughout, enhancing the open and airy feel. Additional highlights include surround sound wiring, an alarm system (not currently in use), a newer water heater (April 2025), and a transferable termite bond with Sawyer Exterminating. Enjoy resort-style community amenities including a clubhouse with fitness center, pool, tennis and pickleball courts, playground, and sand volleyball. Loaded with upgrades, beautifully maintained, and designed for living well—this exceptional home is an absolute must-see.
Listing Updated : 06-22-2026 at 12:39 AM EDT
Listing Provided By

Lucinda Dudley, 336-214-7201, Keller Williams Central

Properties displayed may be listed or sold by various participants in the MLS

Source

Triangle, MLS, MLS#: 10139989

What's this home worth?

National portals guess with an algorithm. We price it from actual closed sales on your street.

Your home value estimate
$425K – $520K
Exact number$2,845,000

Want an exact number? Use an Agent, not an algorithm.

Is this your home?

Claim it to unlock a private owner dashboard, track your equity, and get a free monthly value report.

What's this home worth?

National portals guess with an algorithm. We price it from actual closed sales on your street.

Your home value estimate
$425K – $520K
Exact number$2,845,000

Want an exact number? Use an Agent, not an algorithm.

Is this your home?

Claim it to unlock a private owner dashboard, track your equity, and get a free monthly value report.

Property History

DateEventPrice
3/3/2026
Sold
$461,500
$167/sqft
Source:Triangle, MLS #10139989
1/8/2026
Listed for sale
—
Source:Triangle, MLS #10139989
12/5/2025
Listing removed
$500,000 0%
$181/sqft
Source:Triangle, MLS #10108782
7/10/2025
Listed for sale
$500,000
$181/sqft
Source:Triangle, MLS #10108782

Location of 1019 Falkirk Dr, Burlington, NC 27215

Streetview of 1019 Falkirk Dr, Burlington, NC 27215

Mortgage Calculator
Listing Price
Down Payment
Interest Rate

Schools Near 1019 Falkirk Dr, Burlington, NC 27215

What's this home worth?

National portals guess with an algorithm. We price it from actual closed sales on your street.

Your home value estimate
$425K – $520K
Exact number$2,845,000

Want an exact number? Use an Agent, not an algorithm.

Is this your home?

Claim it to unlock a private owner dashboard, track your equity, and get a free monthly value report.

Homes Similar to 1019 Falkirk Dr, Burlington, NC 27215

Sold Homes Similar to 1019 Falkirk Dr, Burlington, NC 27215

TMLS logo - Raleigh Realty Homes for Sale & Real Estate

The data relating to real estate for sale on this web site comes in part from the Internet Data ExchangeTM Program of the Triangle MLS, Inc. of Cary. Real estate listings held by brokerage firms other than Raleigh Realty Inc are marked with the Internet Data Exchange TM logo or the Internet Data ExchangeTM thumbnaillogo (the TMLS logo) and detailed information about them includes the name of the listing firms.

Listings marked with an icon are provided courtesy of the Triangle MLS, Inc. of North Carolina, Internet Data Exchange Database. Listing firm has attempted to offer accurate data, but the Information is Not Guaranteed and buyers are advised to confirm all items.

HomeBurlingtonMackintosh On The Lake
What's your home worth?
Have a top local Realtor give you a FREE Comparative Market Analysis