Back to Search
4152 Boyd Wright Rd, Burlington, NC 27215
Sold for $1,250,000
3D Tour
4152 Boyd Wright Rd, Burlington, NC 27215
Sold for $1,250,000
4152 Boyd Wright Rd, Burlington, NC 27215

4152 Boyd Wright Rd Burlington, NC 27215

$1,250,000

CLOSED
Beds
3
Baths
4
Sqft
4,210
Acres
4.18
Year
2022
Close Date
Jan 2, 2026
Property Type
Residential
Sub Type
Single Family Residence
Per Square Foot
$297
Date Listed
Jul 7, 2025

Description of 4152 Boyd Wright Rd, Burlington, NC 27215

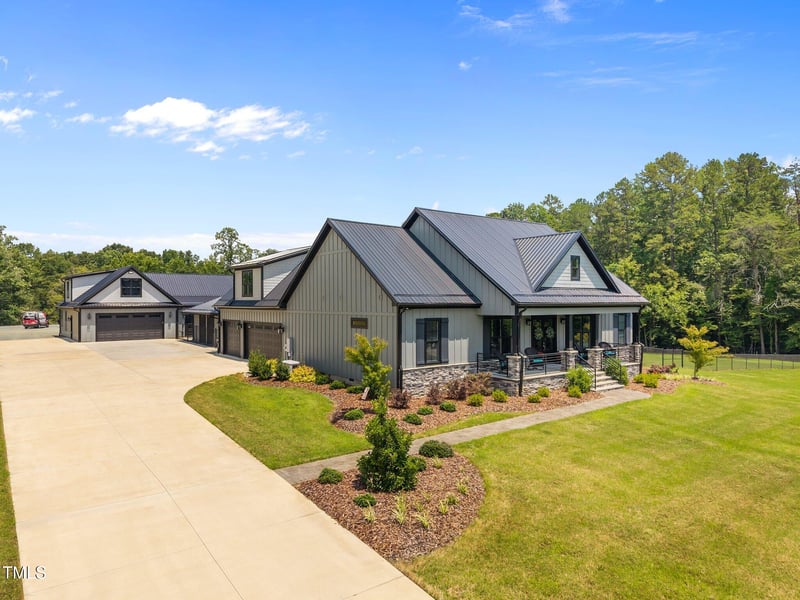
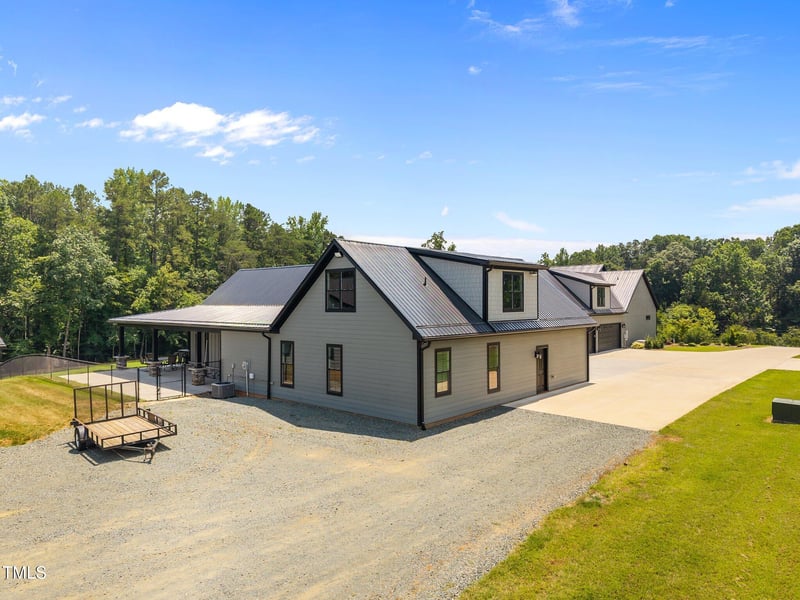
Listing details for 4152 Boyd Wright Rd, Burlington, NC 27215 : Exceptional Estate in Southern Alamance County. Welcome to this extraordinary multi-structure estate situated in desirable Southern Alamance County. Set on a beautifully landscaped property with apprx 4,210sqft in the main home and two additional versatile structures, this one-of-a-kind retreat is built for luxurious living, entertaining, and flexible use. Every detail, from the custom finishes to the thoughtfully designed outdoor living spaces, reflects craftsmanship and care. Main Residence - 3 Beds | 3.5 Baths - Open Concept Floor Plan with spacious living and entertaining areas. Metal roof. Sealed crawlspace. Large Kitchen with oversized island, leathered granite countertops, custom cabinetry, built-in double oven, and smooth-top cooktop. Walk-In Pantry with custom shelving and dedicated outlets. Primary Suite includes a spa-style tile shower with seat and dual niche, his/her vanities with makeup area, and a custom walk-in closet with granite-topped cabinetry. Sunroom with electric linear fireplace, tongue and groove ceiling, dog door, and sliding glass doors to pool. Living Room with propane linear fireplace, custom accent wall, stacked crown moulding, and oversized baseboards. Luxury Vinyl Plank Flooring throughout the main level and commercial-grade carpet upstairs. Jack and Jill bath adjoins bedroom 2 and 3 on the main level. Bonus Room with full bath. 6 bedroom approved septic system, allows for future bedrooms in bonus area if needed. Spacious laundry with custom cabinets and granite tops. Double Side-Entry Garage with keypad and app-based access. Detached Guest House - Approx. 1,879 Sq Ft | 1 Bed | 1.5 Baths - Open concept with black-stained concrete floors. Full kitchen with large island, lots of cabinets, granite counters, and dishwasher and range. Bedroom and full bath features tile shower, double vanities, linen closet, walk-in closet, and flex rooms. Full laundry room with lots of cabinets. Double garage with walk-up attic/storage. Wrap-around Porch with built-in Blaze grill, pizza oven, granite bar seating, and TV hookup Third Building - Approx. 3,493 Total Sq Ft 1,284 sq ft of finished office/flex space with full kitchen with minor changes and bath (potential for loft-style apartment conversion). 2,209 sq ft garage/workshop with double bays. Outdoor Amenities L-Shaped Saltwater Pool approx. 18x40 with padded sun ledge, propane heater, color-changing lights, and travertine surround. Hot tub. Custom built propane fire pit, covered lounge area with ceiling fans, TV hookup, and extensive concrete decking with stamped accents. Additional features - Professional landscaping, sprinkler system, and landscape lighting on timers. Fenced Backyard (black-coated chain link) with 3 double gates, 2 single gates, and Invisible Fence system (needs new line). Outdoor speaker system, Ring security cameras and doorbell. Stamped concrete walkways, dual driveways (concrete and gravel), and RV Plug on detached building.
Listing Updated : 06-19-2026 at 12:09 PM EDT
Listing Provided By

Lynn Snow, 336-516-2076, NorthGroup Real Estate, Inc.

Properties displayed may be listed or sold by various participants in the MLS

Source

Triangle, MLS, MLS#: 10107723

What's this home worth?

National portals guess with an algorithm. We price it from actual closed sales on your street.

Your home value estimate
$547K – $740K
Exact number$2,845,000

Want an exact number? Use an Agent, not an algorithm.

Is this your home?

Claim it to unlock a private owner dashboard, track your equity, and get a free monthly value report.

What's this home worth?

National portals guess with an algorithm. We price it from actual closed sales on your street.

Your home value estimate
$547K – $740K
Exact number$2,845,000

Want an exact number? Use an Agent, not an algorithm.

Is this your home?

Claim it to unlock a private owner dashboard, track your equity, and get a free monthly value report.

Property History

DateEventPrice
1/2/2026
Sold
$1,250,000
$297/sqft
Source:Triangle, MLS #10107723
7/7/2025
Listed for sale
—
Source:Triangle, MLS #10107723

Location of 4152 Boyd Wright Rd, Burlington, NC 27215

Streetview of 4152 Boyd Wright Rd, Burlington, NC 27215

Mortgage Calculator
Listing Price
Down Payment
Interest Rate

Schools Near 4152 Boyd Wright Rd, Burlington, NC 27215

What's this home worth?

National portals guess with an algorithm. We price it from actual closed sales on your street.

Your home value estimate
$547K – $740K
Exact number$2,845,000

Want an exact number? Use an Agent, not an algorithm.

Is this your home?

Claim it to unlock a private owner dashboard, track your equity, and get a free monthly value report.

Homes Similar to 4152 Boyd Wright Rd, Burlington, NC 27215

Sold Homes Similar to 4152 Boyd Wright Rd, Burlington, NC 27215

TMLS logo - Raleigh Realty Homes for Sale & Real Estate

The data relating to real estate for sale on this web site comes in part from the Internet Data ExchangeTM Program of the Triangle MLS, Inc. of Cary. Real estate listings held by brokerage firms other than Raleigh Realty Inc are marked with the Internet Data Exchange TM logo or the Internet Data ExchangeTM thumbnaillogo (the TMLS logo) and detailed information about them includes the name of the listing firms.

Listings marked with an icon are provided courtesy of the Triangle MLS, Inc. of North Carolina, Internet Data Exchange Database. Listing firm has attempted to offer accurate data, but the Information is Not Guaranteed and buyers are advised to confirm all items.

HomeBurlingtonTo Be Added
What's your home worth?
Have a top local Realtor give you a FREE Comparative Market Analysis