
Back to Search
1330 Lael Forest Trl, Burlington, NC 27215
Sold for $515,000
3D Tour
1330 Lael Forest Trl, Burlington, NC 27215
Sold for $515,000
1330 Lael Forest Trl, Burlington, NC 27215

1330 Lael Forest Trl Burlington, NC 27215

$515,000

CLOSED
Beds
5
Baths
5
Sqft
3,520
Acres
0.32
Year
2016
Close Date
Aug 24, 2026
Property Type
Residential
Sub Type
Single Family Residence
Per Square Foot
$146
Date Listed
Jul 9, 2026

Description of 1330 Lael Forest Trl, Burlington, NC 27215

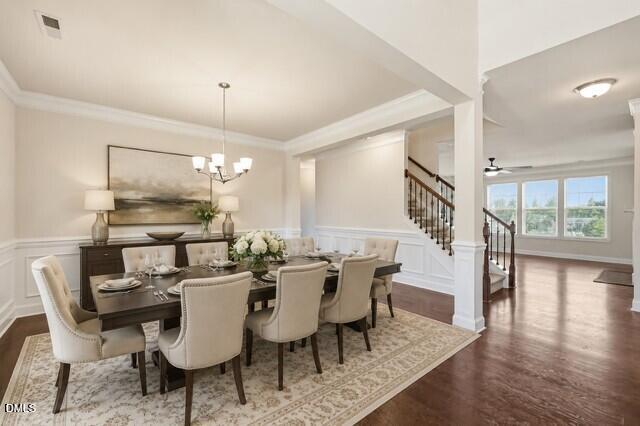
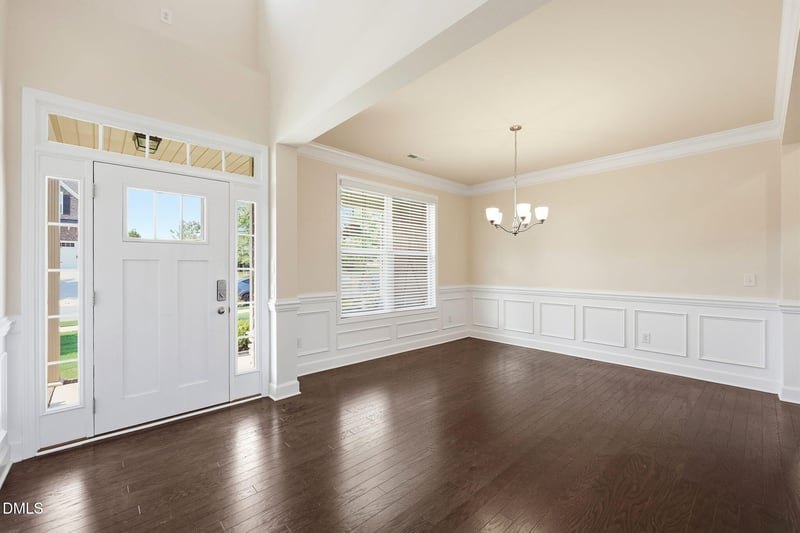
Listing details for 1330 Lael Forest Trl, Burlington, NC 27215 : Freshly updated and move-in ready, this beautifully maintained 5-bedroom, 4.5-bath home offers 3,520 square feet of thoughtfully designed living space on a desirable corner lot in sought-after Mackintosh on the Lake. If you need space, flexibility, and room for everyone, you found it. One of the home's most impressive features is the rare dual owner's suite floor plan, with a private owner's suite on the main level and a second expansive owner's suite upstairs. In addition, one of the secondary bedrooms also features its own private bathroom, creating an ideal setup for multigenerational living, long-term guests, teens, in-laws, or anyone who appreciates extra privacy. Fresh interior paint and brand-new carpet make this home truly move-in ready. The welcoming main level showcases a dramatic two-story foyer, extensive hardwood flooring, crown molding throughout, and a formal dining room accented with elegant wainscoting. The spacious family room is anchored by a cozy gas fireplace with a black granite hearth, custom built-in cabinetry, and abundant natural light, creating an inviting space for everyday living and entertaining. Designed with both function and style in mind, the kitchen features granite countertops, a large center island, rich cabinetry, tile backsplash, stainless steel appliances, gas range, and walk-in pantry. A convenient coffee and wine bar adds the perfect touch for entertaining, while the adjacent breakfast area overlooks the backyard. Just inside the garage entry, a built-in drop zone with cubbies and coat hooks helps keep daily life organized, while the main-level laundry room adds everyday convenience. The main-level owner's suite offers comfortable first-floor living with a tray ceiling, spacious walk-in closet, and private bath. Upstairs, the second owner's suite serves as a true retreat with a tray ceiling, exceptionally large walk-in closet, and ensuite bath featuring a soaking tub, separate shower, and decorative tile accents. Three additional bedrooms, including one with its own private bath, plus a generous recreation room provide the space and flexibility today's buyers are looking for. Step outside to the covered rear patio overlooking the fenced backyard, offering great space for morning coffee, evening relaxation, pets, play, or weekend gatherings with family and friends. Additional highlights include whole-house blinds, generous storage throughout, insulated garage door with decorative windows and carriage-style hardware, and a separate garage service door. Located in Mackintosh on the Lake, residents enjoy an amenity-rich lifestyle with pools, tennis courts, pickleball courts, clubhouse, playgrounds, and miles of scenic sidewalks.
Listing Updated : 08-24-2026 at 6:30 PM EDT
Listing Provided By

Lauren Gibson, 336-830-2126, Barbour & Company

Properties displayed may be listed or sold by various participants in the MLS

Source

Triangle, MLS, MLS#: 10178917

What's this home worth?

National portals guess with an algorithm. We price it from actual closed sales on your street.

Your home value estimate
$443K – $599K
Exact number$2,845,000

Want an exact number? Use an Agent, not an algorithm.

Is this your home?

Claim it to unlock a private owner dashboard, track your equity, and get a free monthly value report.

What's this home worth?

National portals guess with an algorithm. We price it from actual closed sales on your street.

Your home value estimate
$443K – $599K
Exact number$2,845,000

Want an exact number? Use an Agent, not an algorithm.

Is this your home?

Claim it to unlock a private owner dashboard, track your equity, and get a free monthly value report.

Property History

DateEventPrice
8/24/2026
Sold
$515,000 0%
$146/sqft
Source:Triangle, MLS #10178917
7/13/2026
Pending sale
$515,000 0%
$146/sqft
Source:Triangle, MLS #10178917
7/9/2026
Listed for sale
$515,000
$146/sqft
Source:Triangle, MLS #10178917

Location of 1330 Lael Forest Trl, Burlington, NC 27215

Streetview of 1330 Lael Forest Trl, Burlington, NC 27215

Mortgage Calculator
Listing Price
Down Payment
Interest Rate

Schools Near 1330 Lael Forest Trl, Burlington, NC 27215

What's this home worth?

National portals guess with an algorithm. We price it from actual closed sales on your street.

Your home value estimate
$443K – $599K
Exact number$2,845,000

Want an exact number? Use an Agent, not an algorithm.

Is this your home?

Claim it to unlock a private owner dashboard, track your equity, and get a free monthly value report.

Homes Similar to 1330 Lael Forest Trl, Burlington, NC 27215

Sold Homes Similar to 1330 Lael Forest Trl, Burlington, NC 27215

TMLS logo - Raleigh Realty Homes for Sale & Real Estate

The data relating to real estate for sale on this web site comes in part from the Internet Data ExchangeTM Program of the Triangle MLS, Inc. of Cary. Real estate listings held by brokerage firms other than Raleigh Realty Inc are marked with the Internet Data Exchange TM logo or the Internet Data ExchangeTM thumbnaillogo (the TMLS logo) and detailed information about them includes the name of the listing firms.

Listings marked with an icon are provided courtesy of the Triangle MLS, Inc. of North Carolina, Internet Data Exchange Database. Listing firm has attempted to offer accurate data, but the Information is Not Guaranteed and buyers are advised to confirm all items.

HomeBurlingtonMackintosh On The Lake
What's your home worth?
Have a top local Realtor give you a FREE Comparative Market Analysis

